.svg)
.svg)
.svg)
.svg)
20 Modern House Ideas for a Stylish Home
If you're planning a new home or simply looking for inspiration, modern design offers plenty of ways to balance style and everyday comfort. Explore 20 ideas that bring together thoughtful layouts, contemporary architecture, natural textures, and functional details.
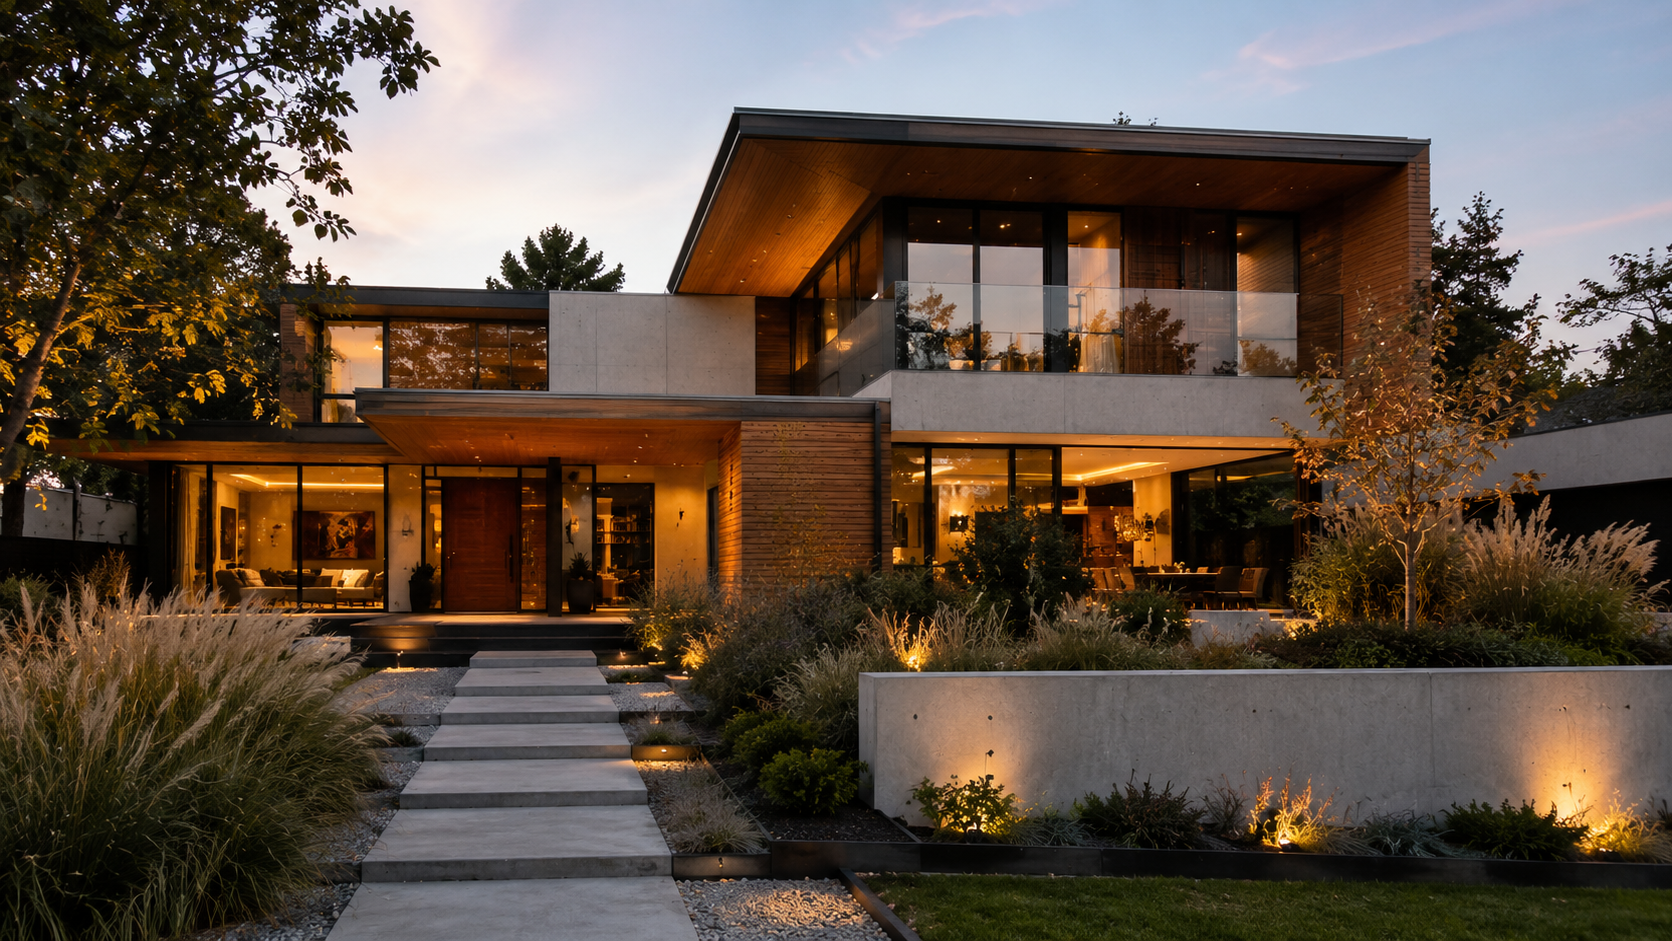
Modern house design has moved far beyond a single look. Today it spans clean-lined minimalism, glass-heavy facades, warm wood cladding, and smart, energy-conscious builds that adapt to how people actually live. Whether you're planning new construction or gathering inspiration for a renovation, understanding the range of modern styles helps you make design choices that fit your site, budget, and daily routine.
This guide walks through 20 modern house ideas, covering exterior materials, layout concepts, and standout features like courtyards, rooftop terraces, and indoor-outdoor living. Use it to identify a direction, then combine elements to shape a home that feels current and personal.
Modern House Design Ideas to Inspire Your Next Home
Modern architecture is defined less by a single aesthetic and more by shared principles: clean geometry, honest materials, and floor plans built around light and function. The ideas below break these principles into specific styles and features so you can see how they translate into a real home.
Modern Minimalist House
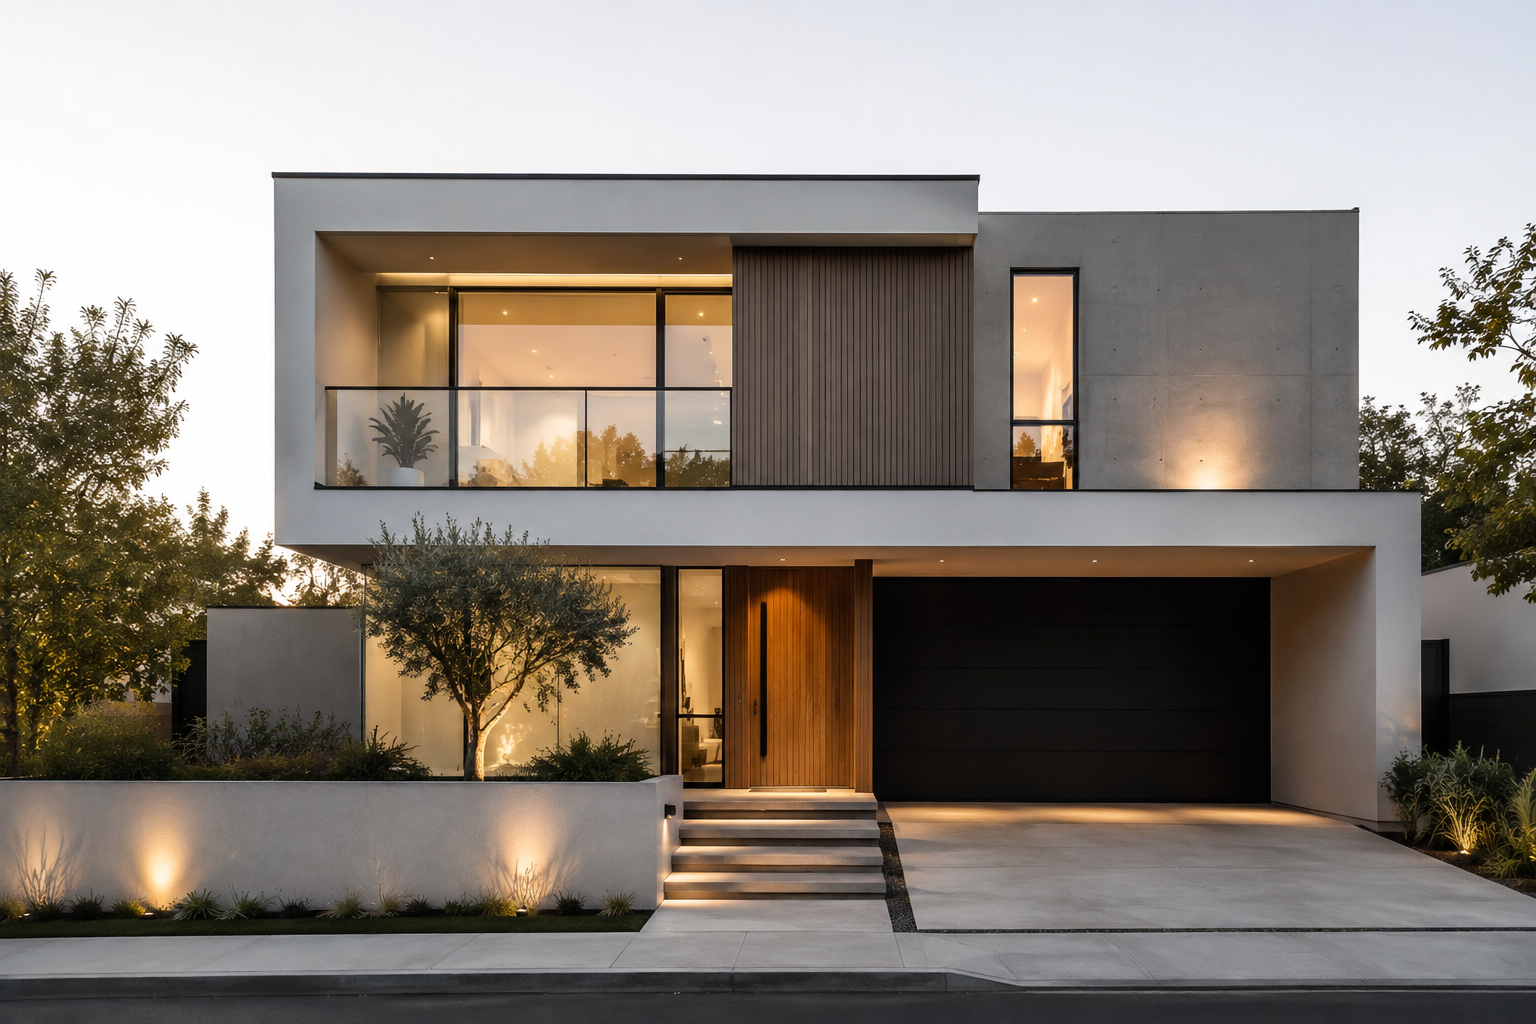
Minimalist modern homes favor simple geometric forms, flat or low-slope rooflines, and a limited material palette. Exteriors often combine smooth stucco or render with black window frames, avoiding unnecessary ornamentation. Interiors carry the same restraint, with open floor plans and hidden storage keeping the focus on space and light rather than decoration.
Modern Farmhouse House
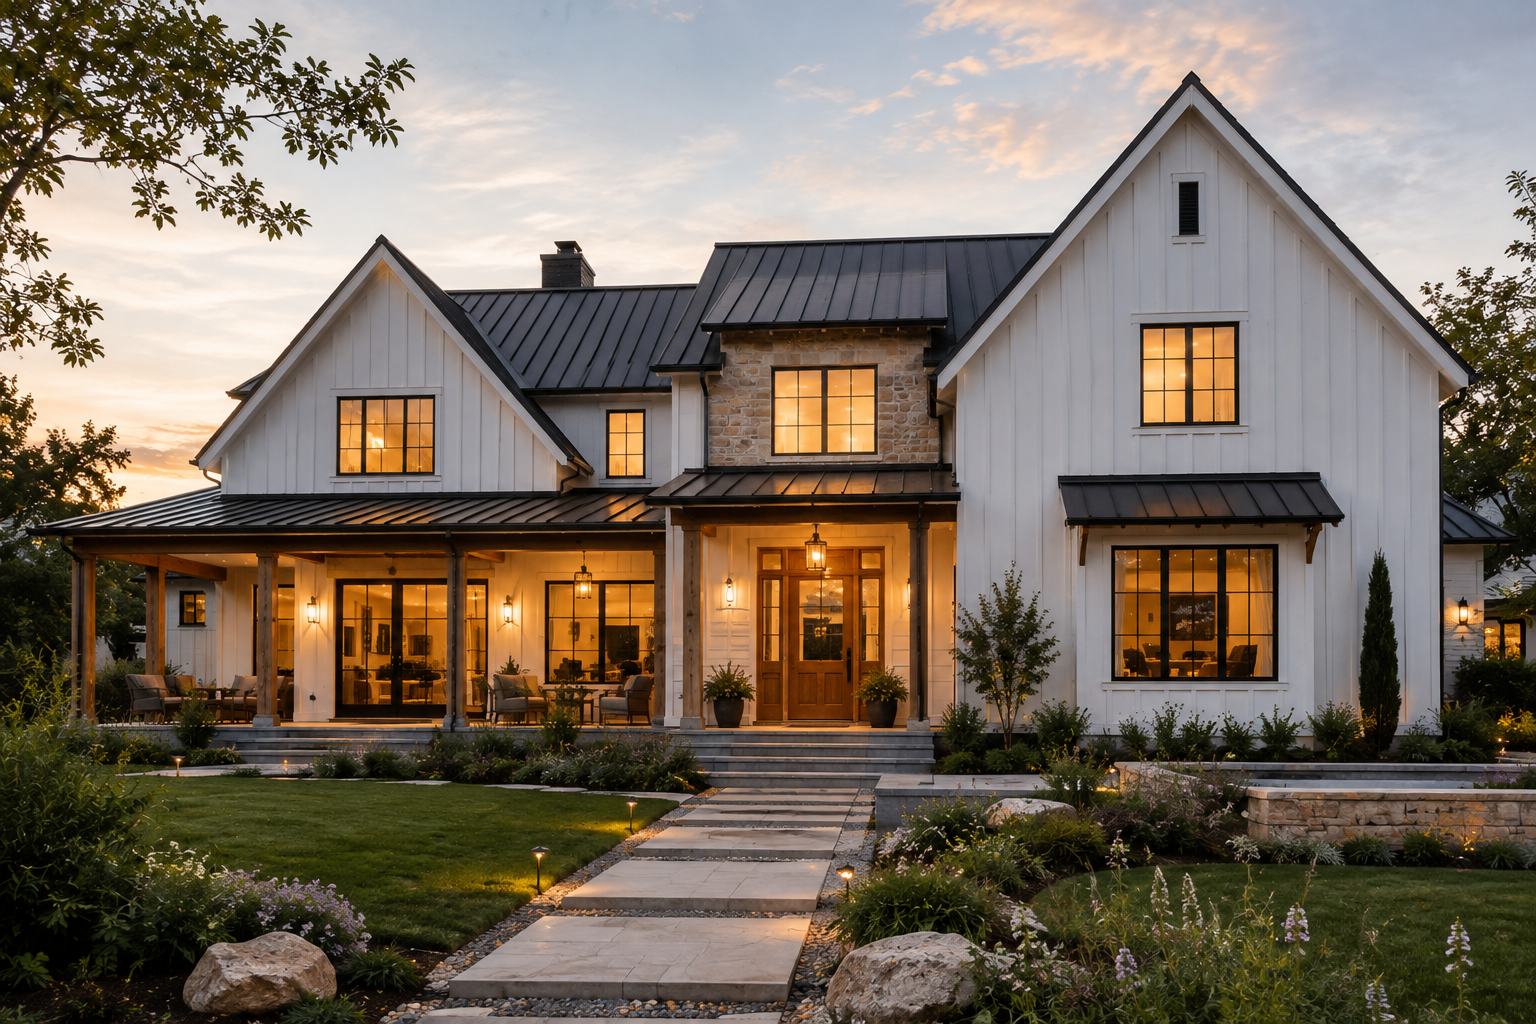
This style pairs modern structural forms, such as gabled rooflines and boxy massing, with farmhouse details like board-and-batten siding, black metal roofing, and covered porches. White or cream exteriors with black window trim create strong contrast, giving the home a fresh, updated take on a familiar rural silhouette.
Contemporary Flat-Roof House
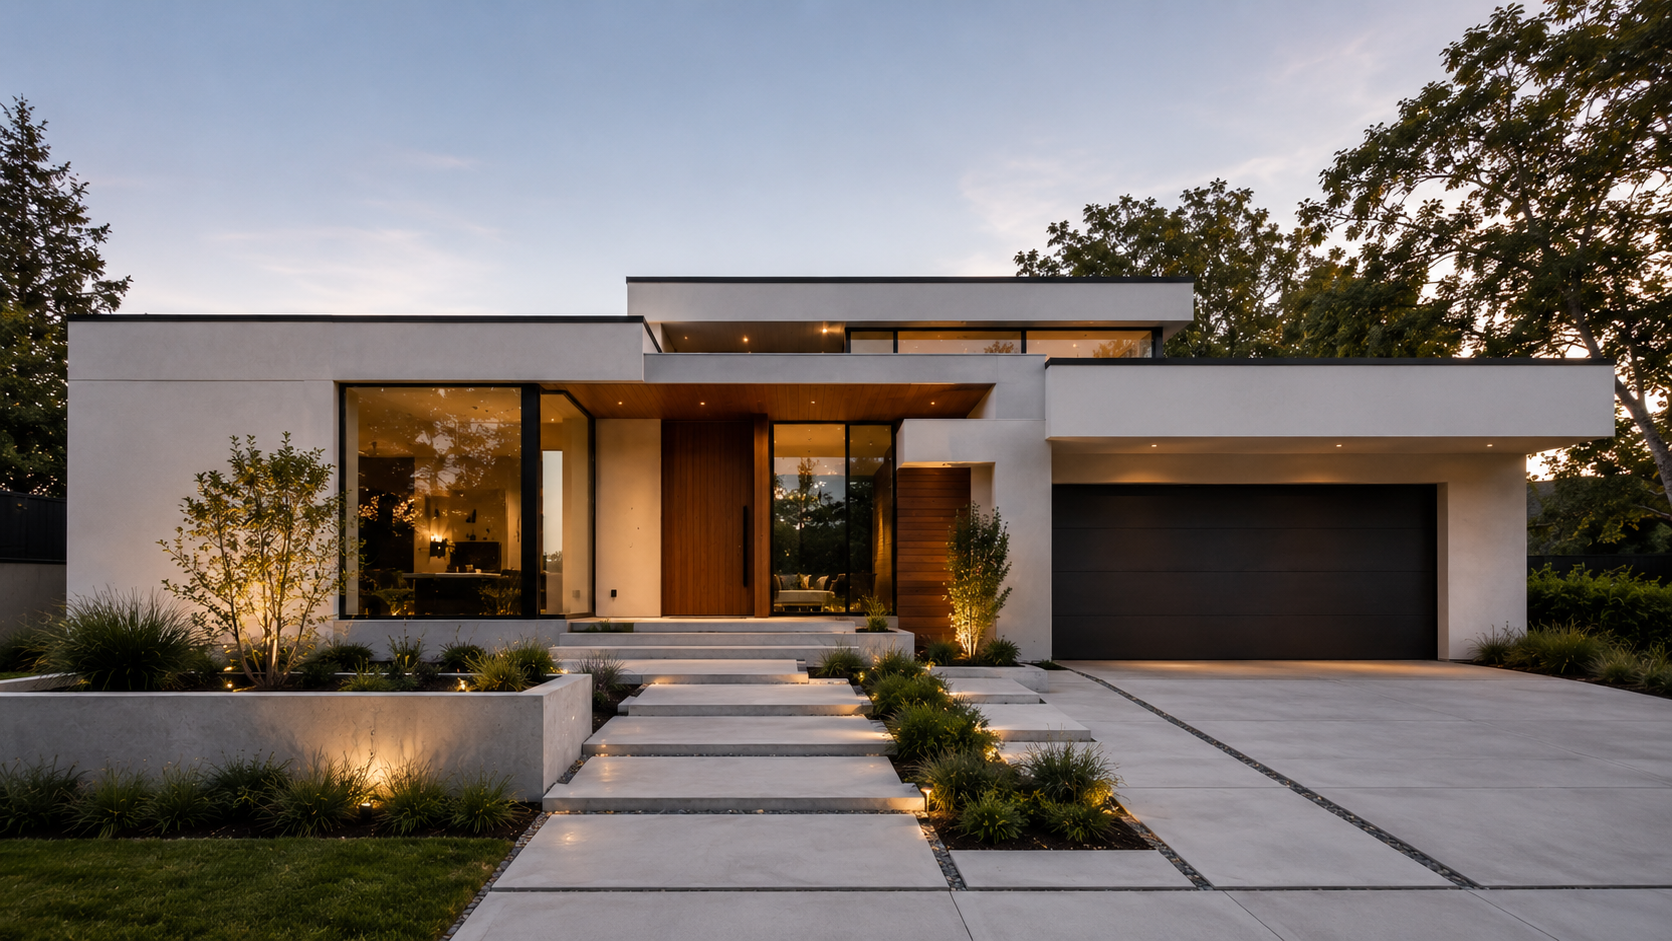
Flat-roof homes create a strong horizontal profile and often allow for rooftop usable space. This style typically uses a mix of materials, such as stucco, wood, and stone, to break up large wall planes. Flat rooflines also support clerestory windows, which bring in natural light without sacrificing privacy at street level.
Modern Glass House
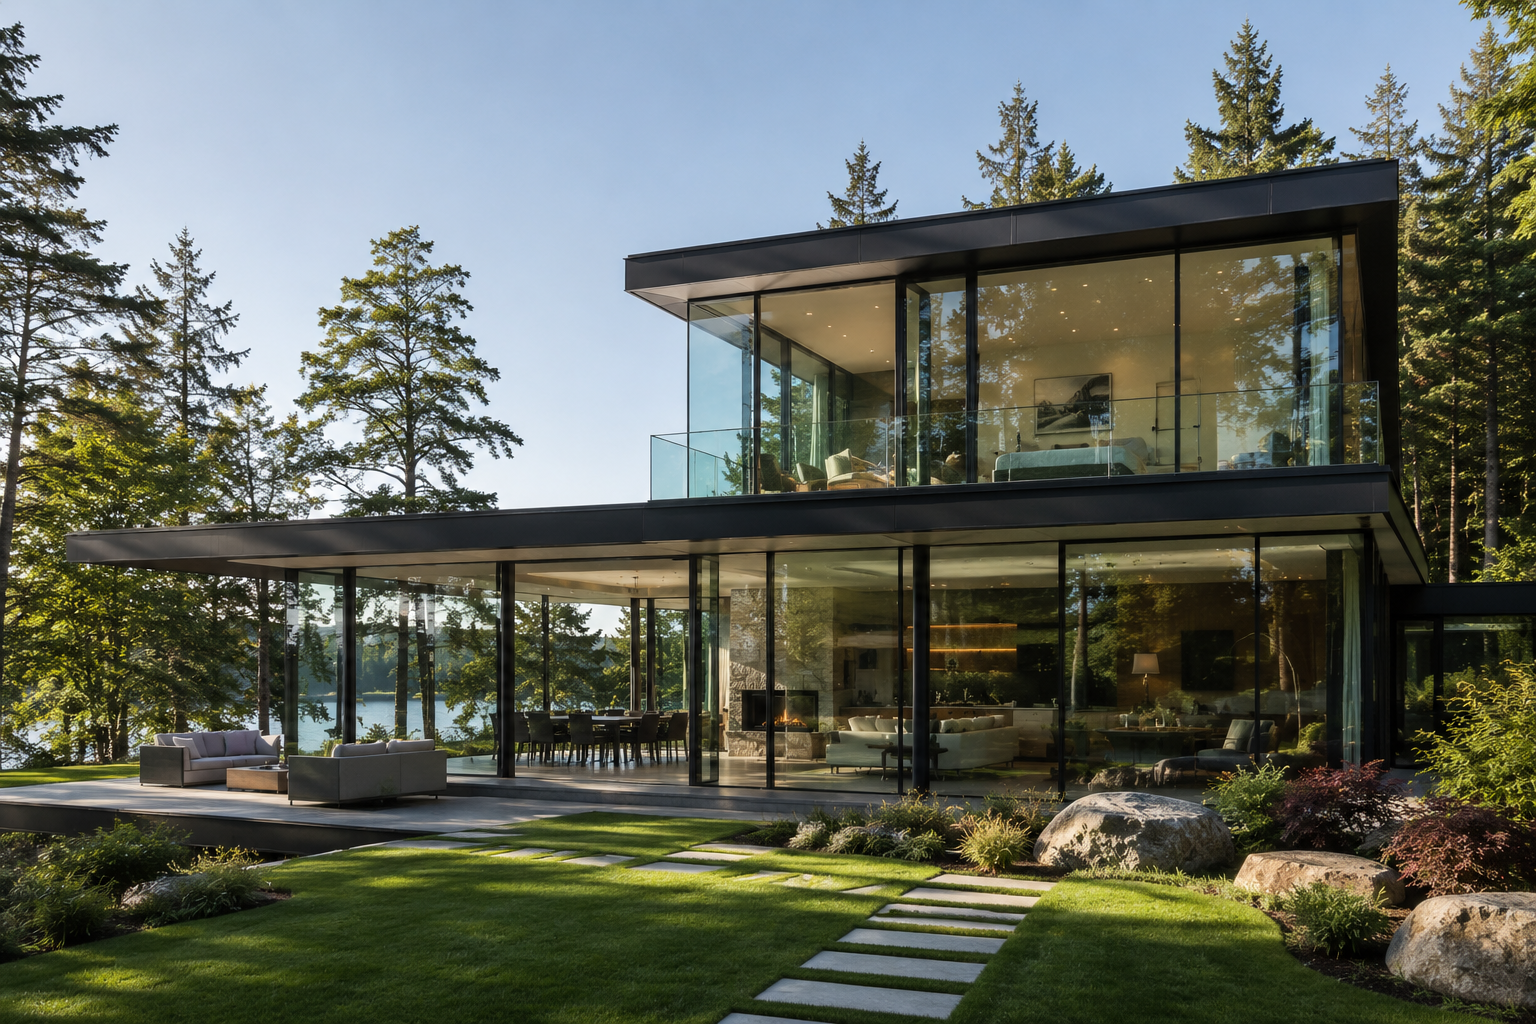
Glass-forward homes prioritize expansive windows, glass walls, and sliding or folding door systems that dissolve the line between indoor and outdoor space. Steel or aluminum framing supports large glazed sections while keeping profiles slim. This style works especially well on sites with strong views or private, landscaped surroundings.
Modern Wood-Clad House
Wood cladding softens the sharp lines typical of modern architecture, adding warmth and texture to the exterior. Cedar, cypress, and thermally treated wood are common choices for their durability and weathering characteristics. Wood is often paired with concrete, stone, or metal accents to balance natural texture with a clean, contemporary structure.
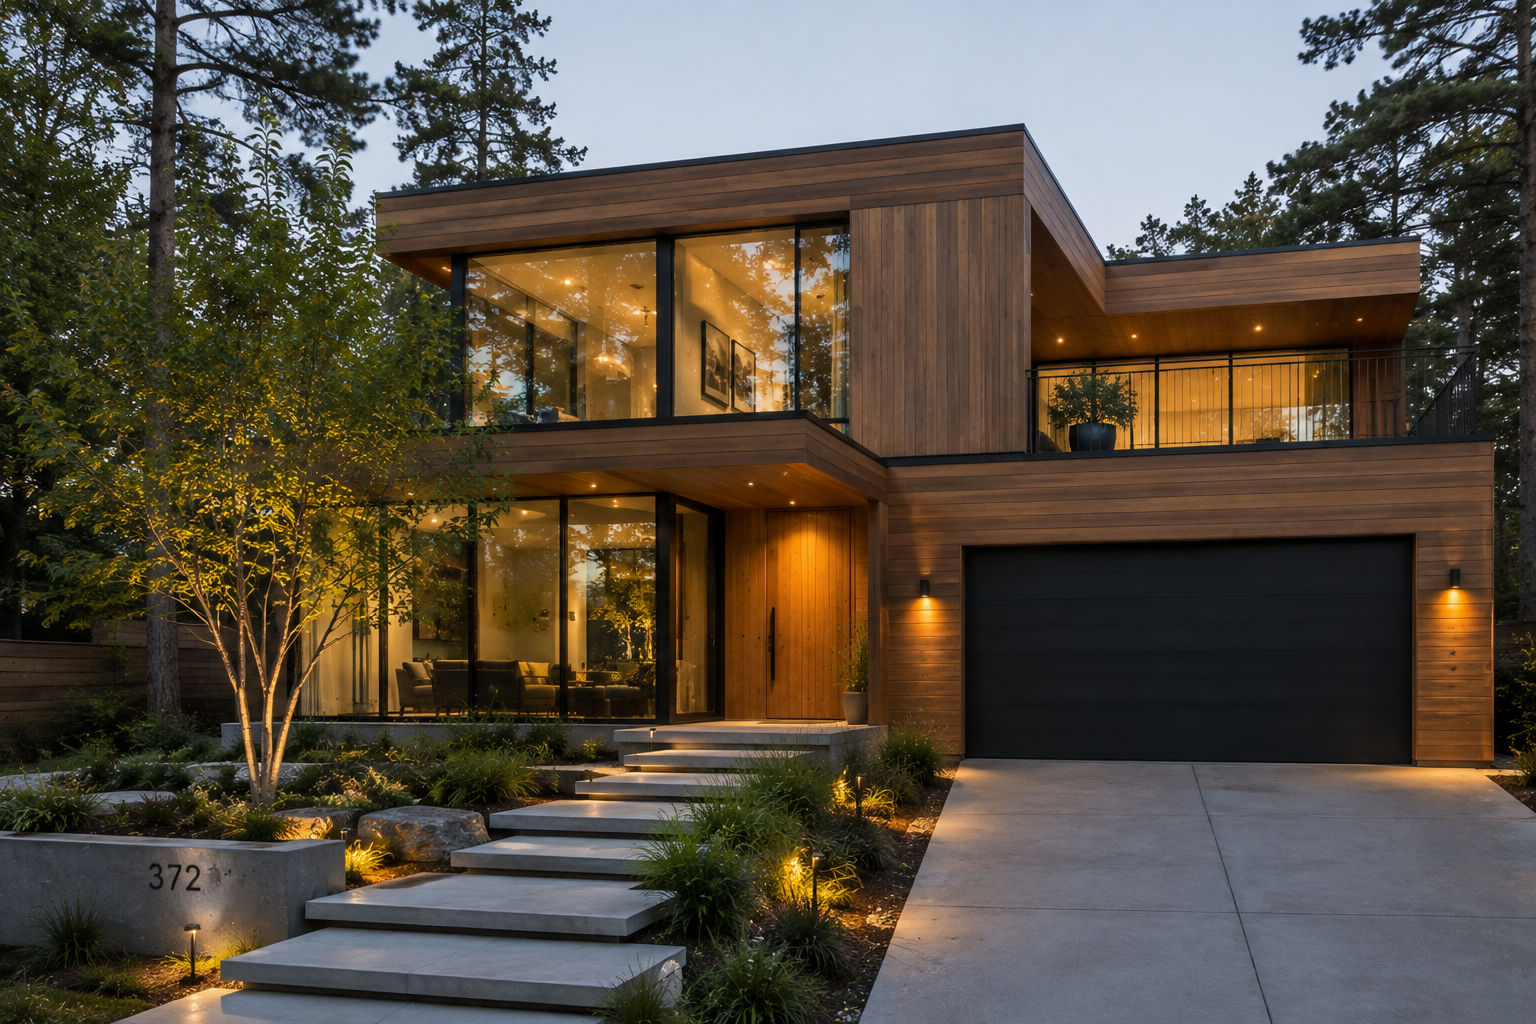
Modern Concrete House
Exposed concrete, whether poured-in-place or precast, gives a home an industrial, sculptural quality. Concrete's thermal mass also supports energy efficiency by moderating indoor temperatures. This style often pairs raw concrete surfaces with glass, wood, or steel to prevent the exterior from feeling cold or overly austere.
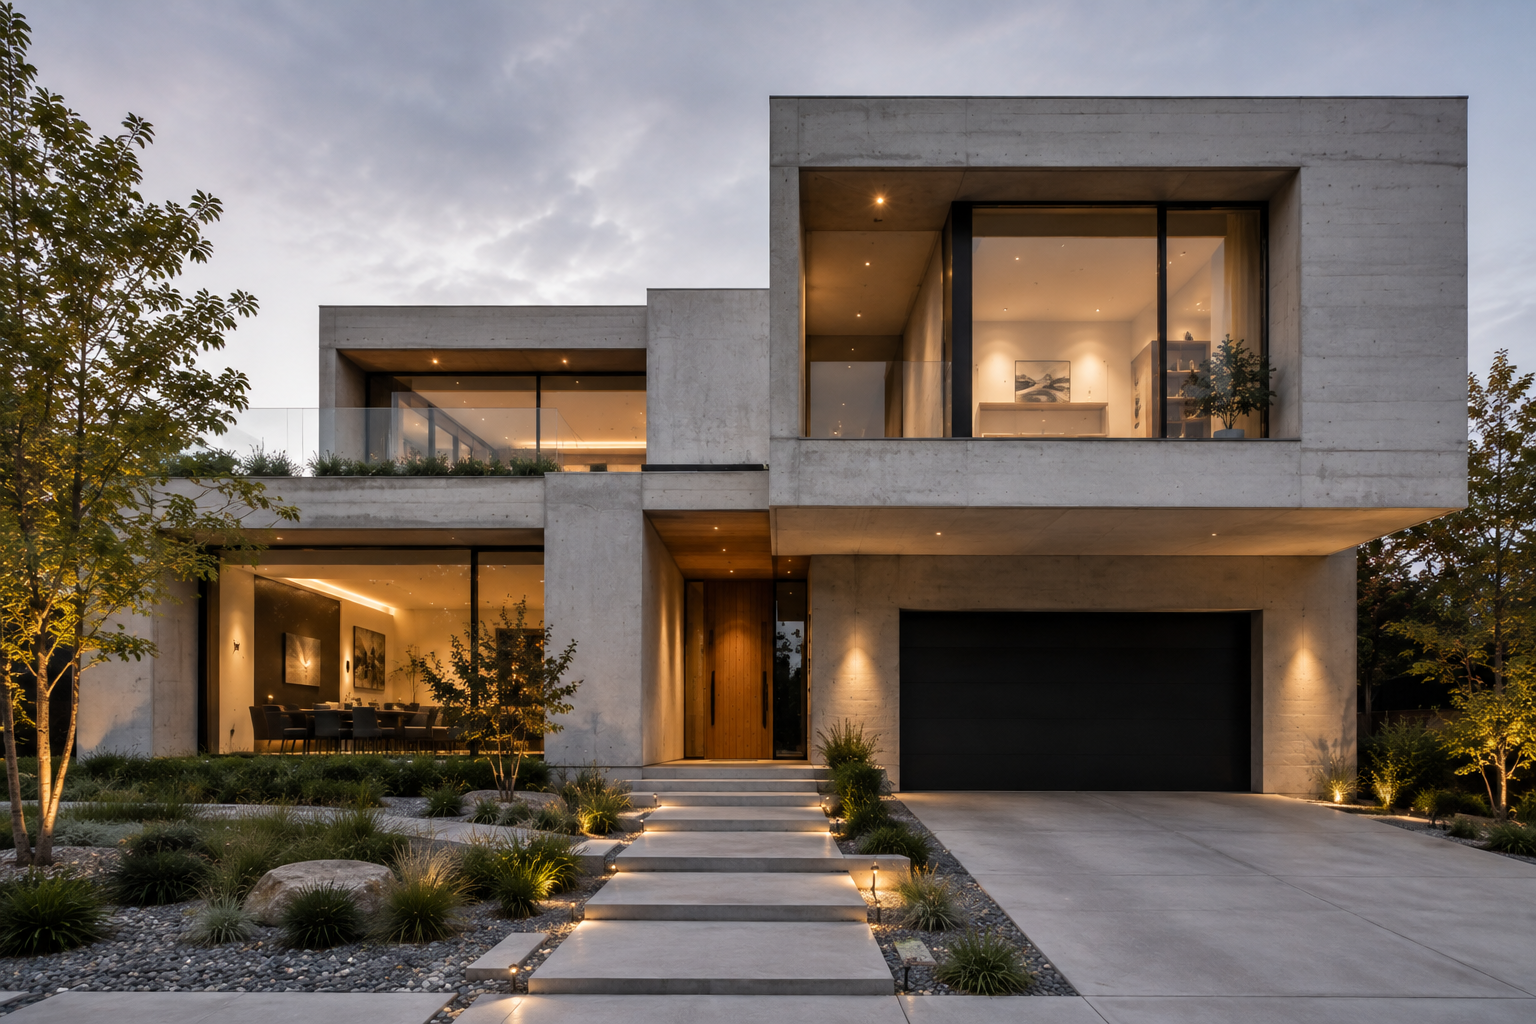
Black and White Modern House
A black-and-white palette creates high contrast and a strong architectural silhouette. Black is typically used for window frames, rooflines, or a lower level, while white dominates the main facade. This combination reads as bold yet timeless, and it pairs easily with landscaping, natural wood accents, or metal detailing.
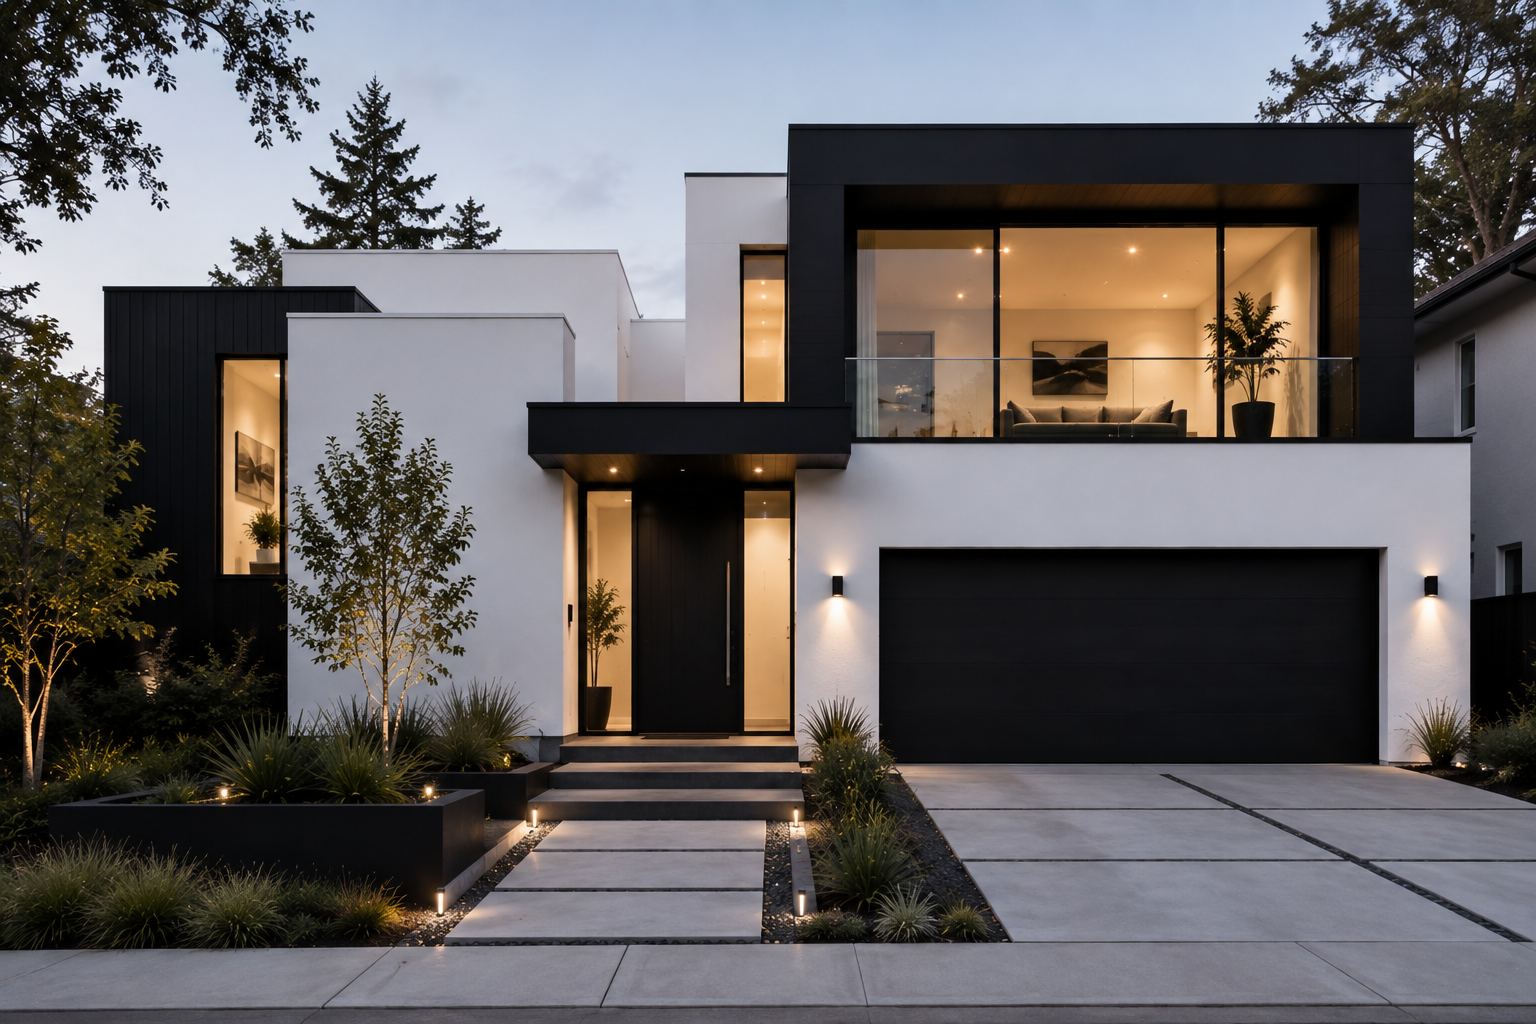
Modern House With Large Windows
Oversized windows do more than bring in light; they frame views and connect interior spaces to the surrounding landscape. Floor-to-ceiling glazing, corner windows without structural posts, and window walls are common features. This approach works best when paired with energy-efficient glazing to manage heat gain and loss.
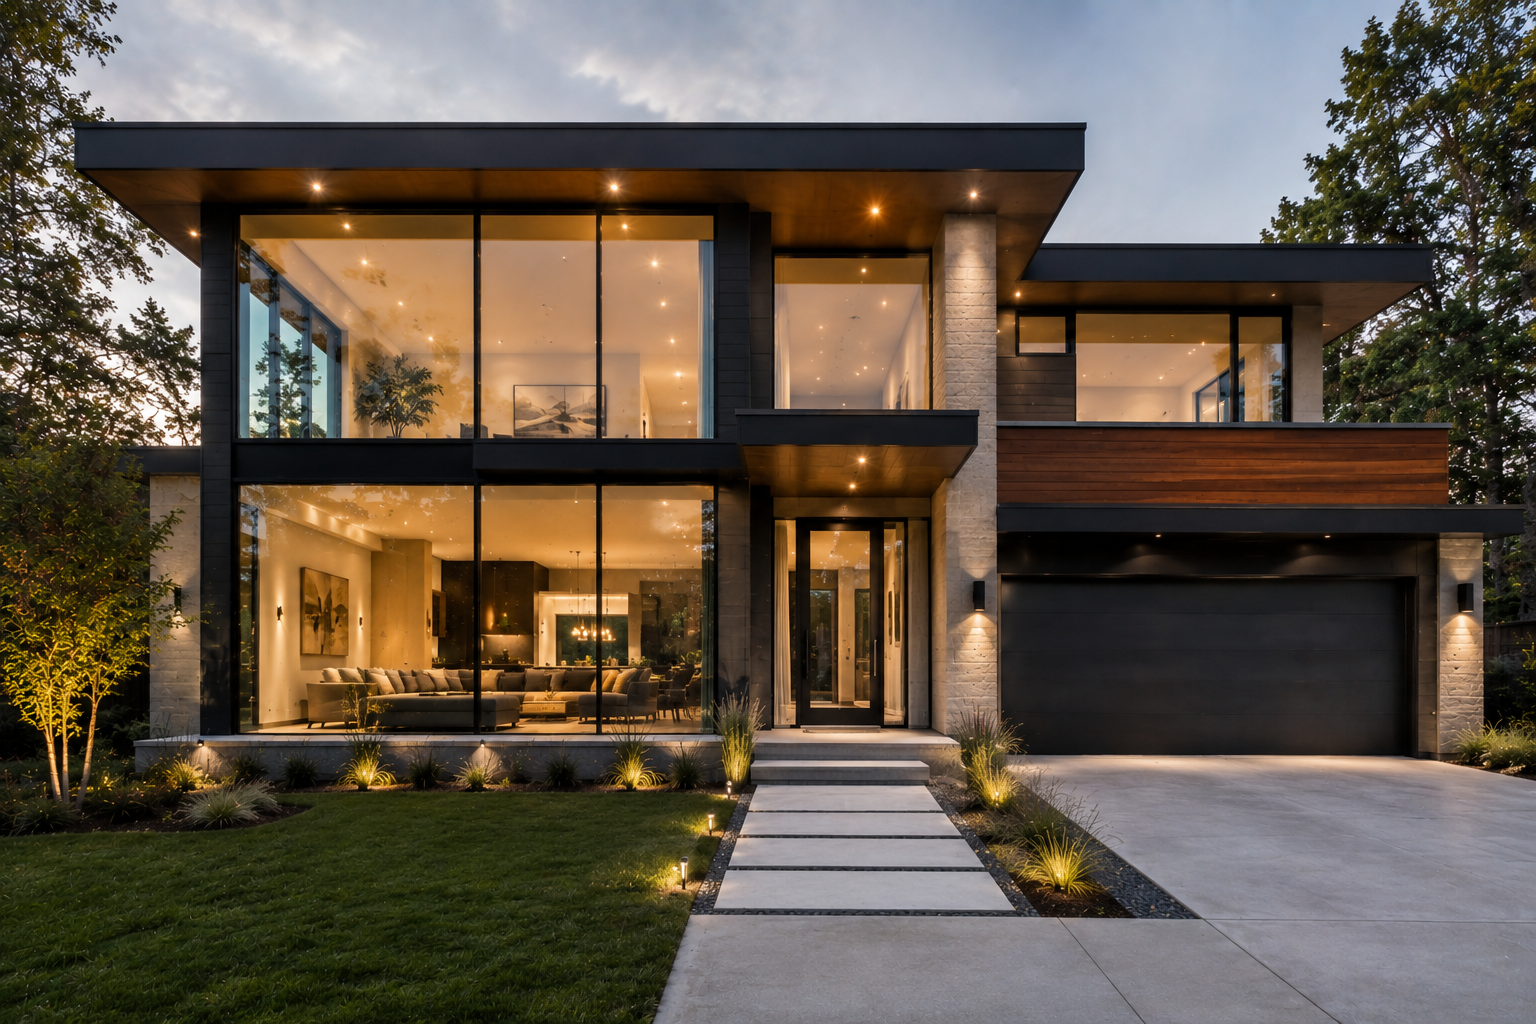
Open-Concept Modern House
Open floor plans remove barriers between kitchen, dining, and living areas, creating a continuous flow suited to modern lifestyles. Structural beams or columns are often left exposed as design features rather than hidden. Zoning within the open layout is typically handled through flooring changes, lighting, or furniture placement rather than walls.
Modern Two-Story House
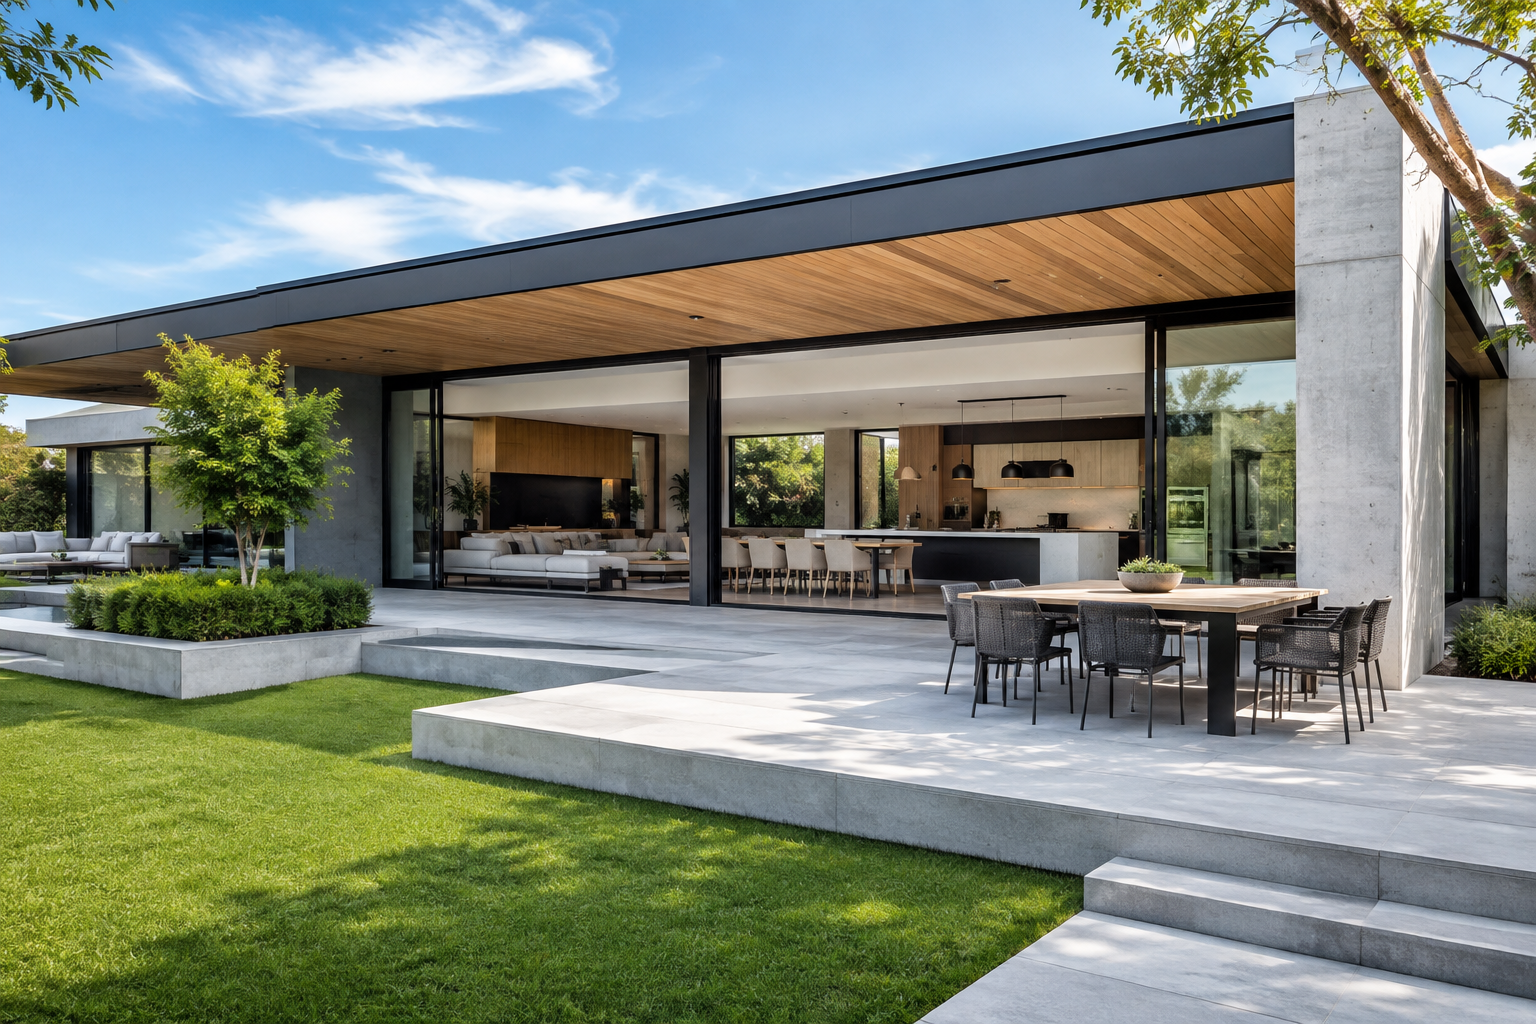
Two-story modern homes often separate public and private zones by level, with living spaces downstairs and bedrooms above. Cantilevered upper floors, large second-story windows, and varied cladding materials between levels add visual interest to the massing while maximizing square footage on a smaller lot.
Modern Ranch-Style House
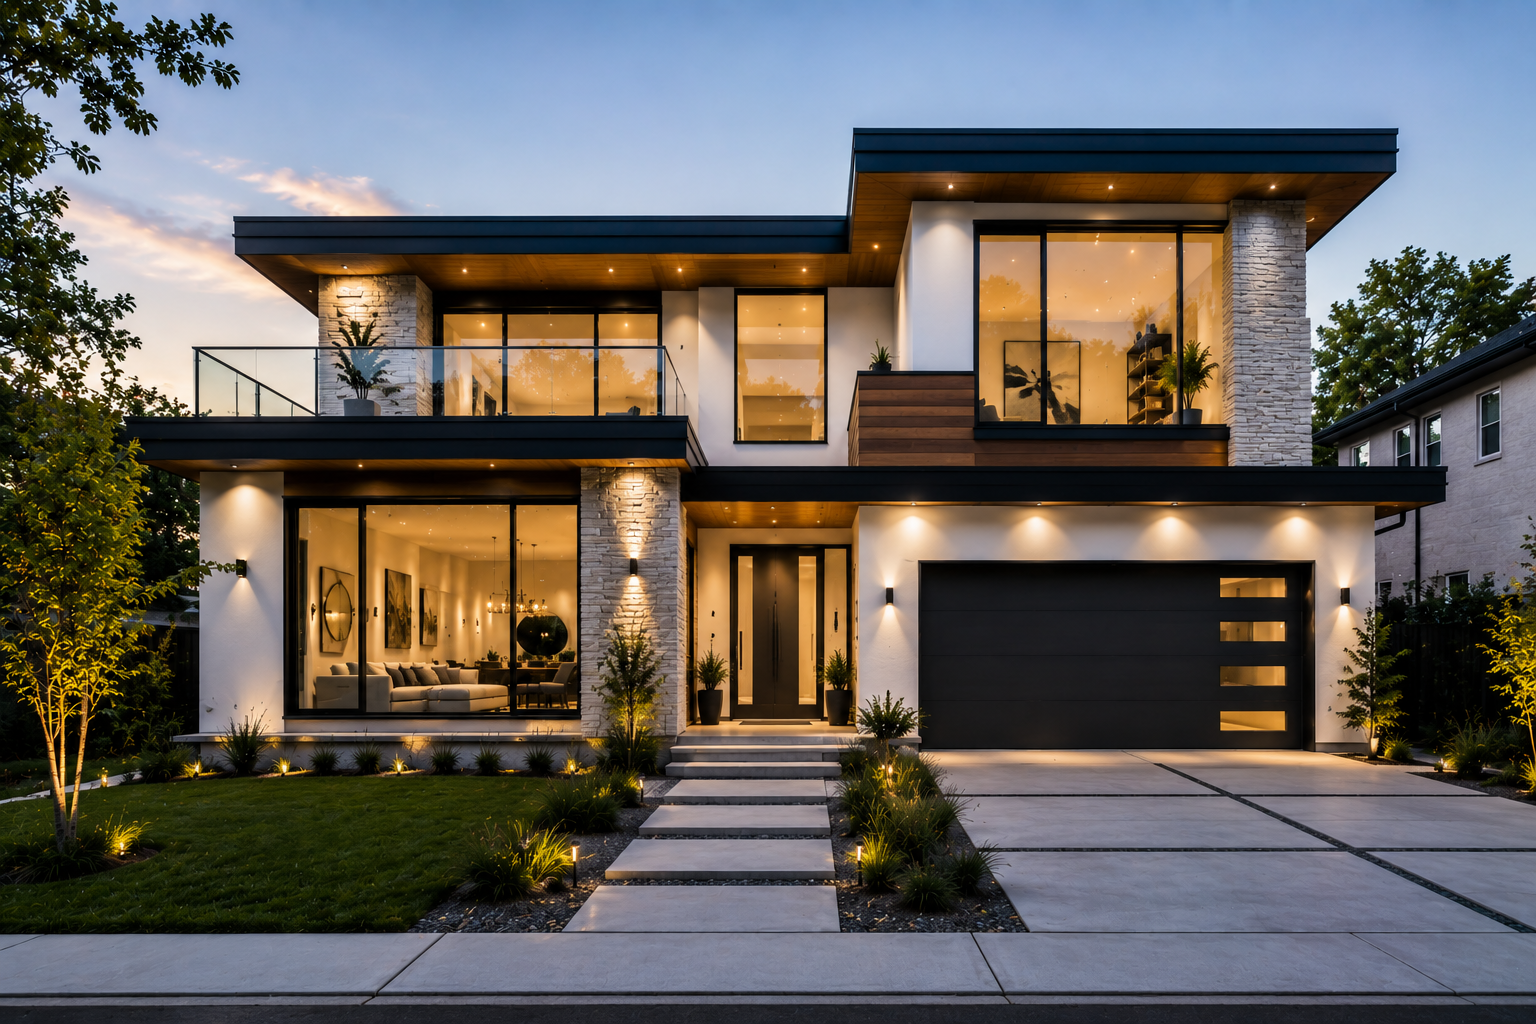
The modern ranch updates the classic single-story layout with cleaner lines, larger windows, and simplified rooflines. Wide, low profiles and attached garages remain, but materials like board-formed concrete, metal siding, or wood cladding replace more traditional finishes, giving the ranch silhouette a contemporary edge.
Modern House With an Indoor-Outdoor Layout
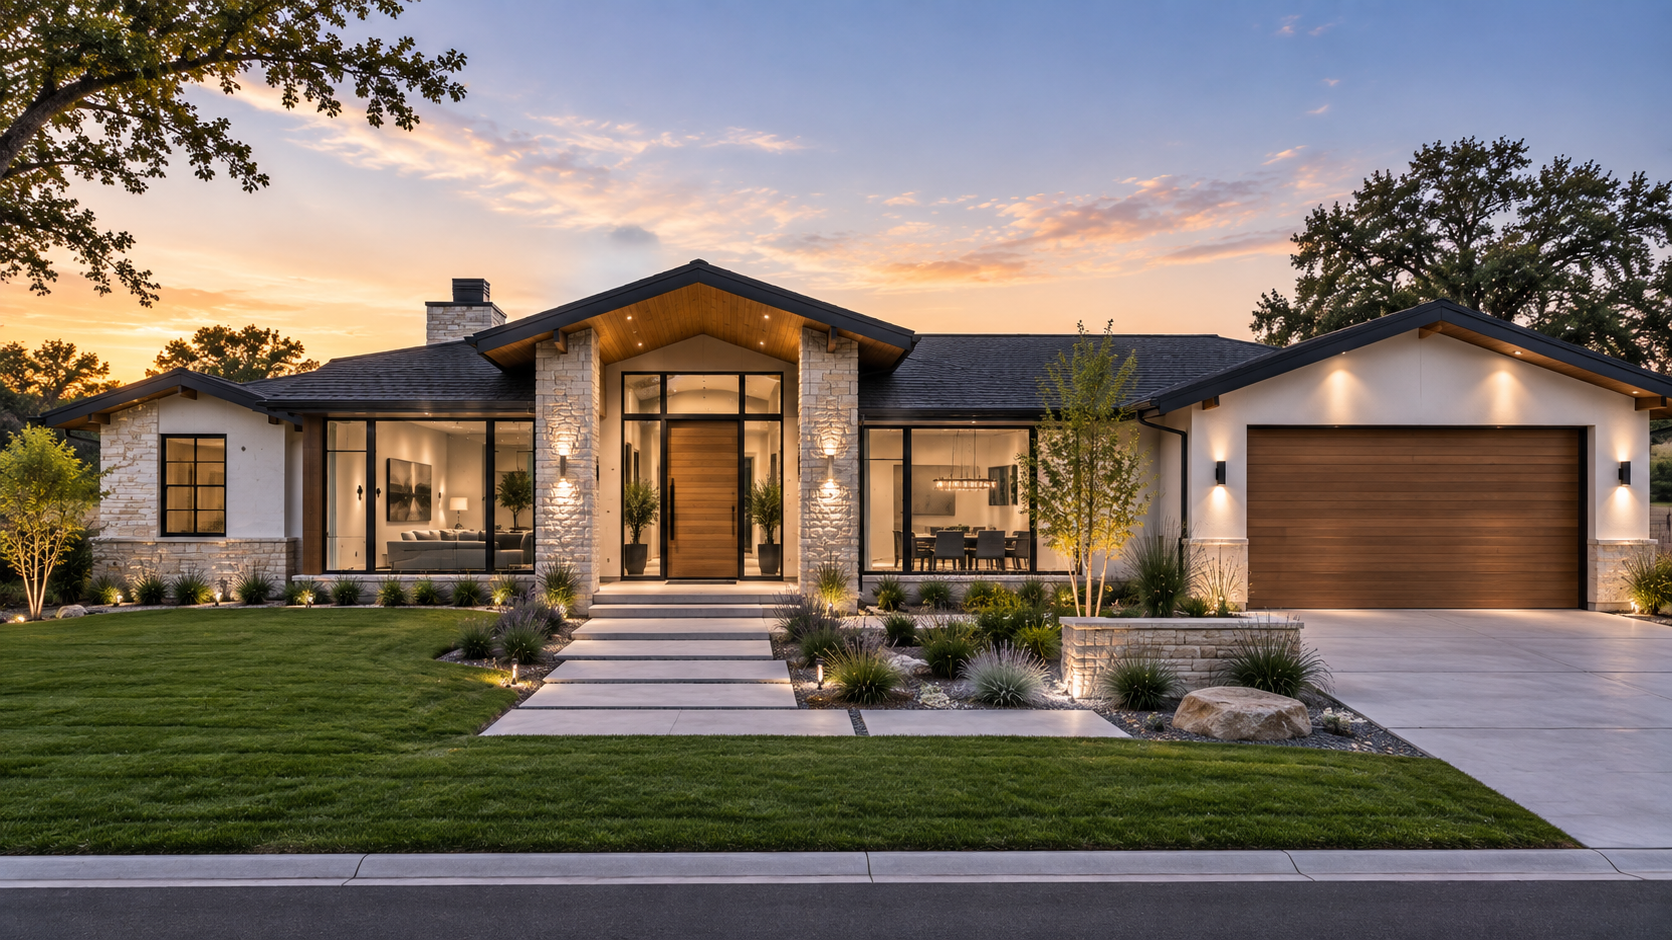
Indoor-outdoor homes are designed around seamless transitions, using large sliding or pocket doors to merge living rooms with patios, decks, or courtyards. Covered outdoor areas extend usable living space, and consistent flooring materials inside and out reinforce the sense of one continuous environment.
Small Modern House
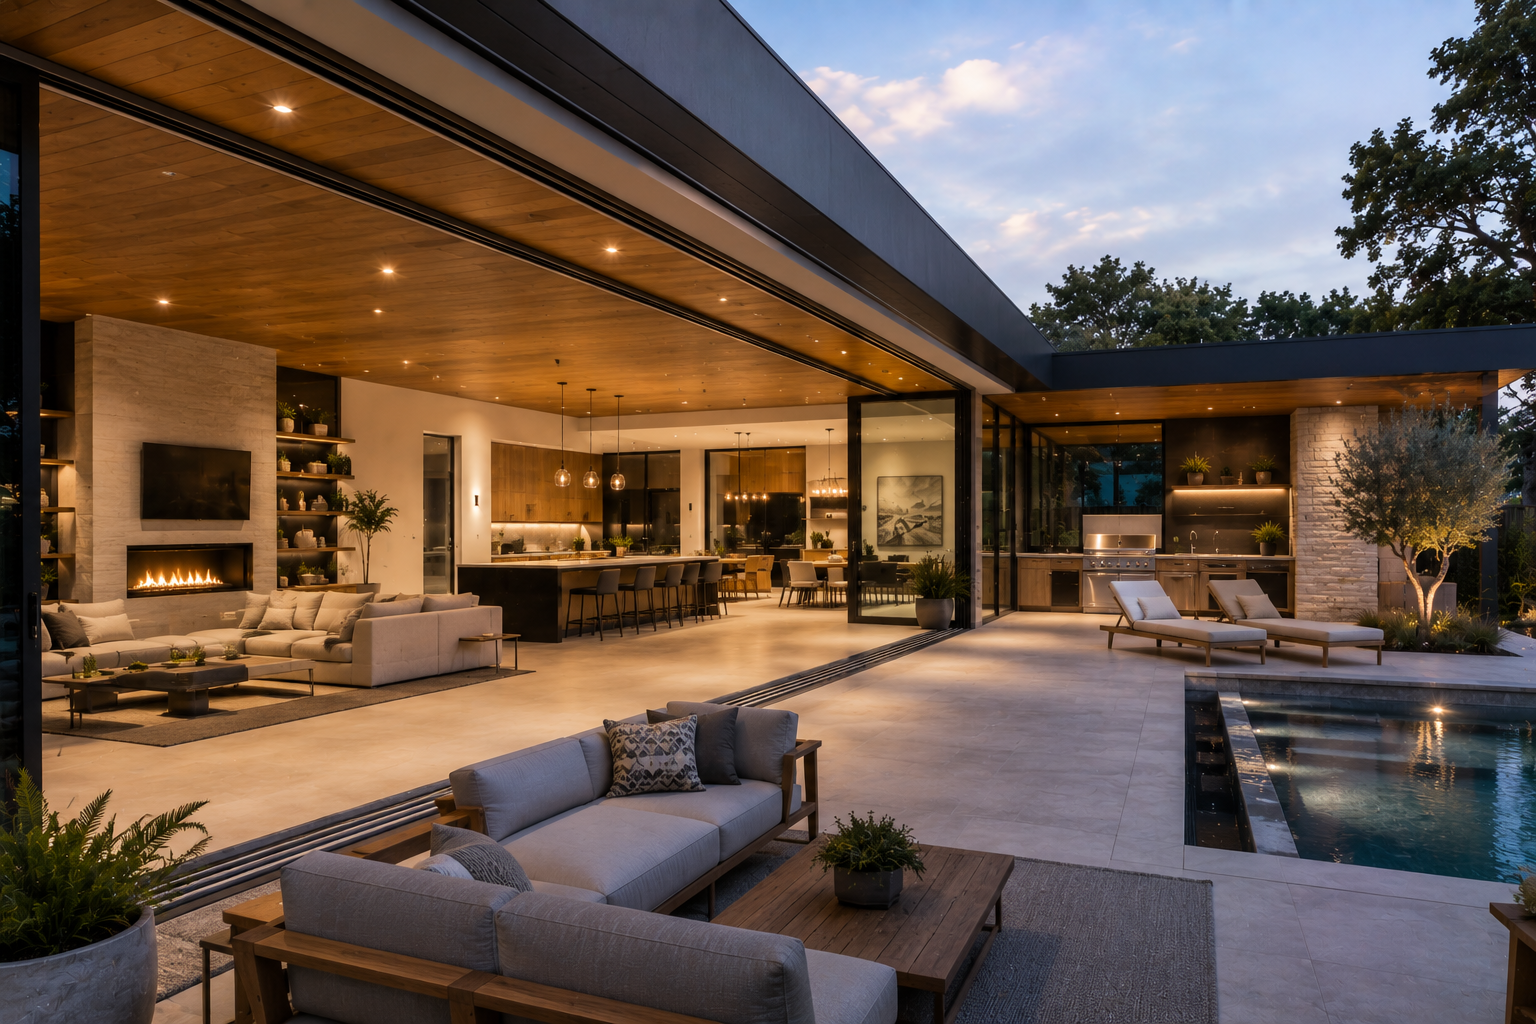
Compact modern homes rely on efficient floor plans, multi-purpose rooms, and vertical space to maximize function without increasing footprint. High ceilings, large windows, and light material palettes help smaller homes feel more expansive. Built-in storage and flexible furniture also support comfortable living in a reduced square footage.
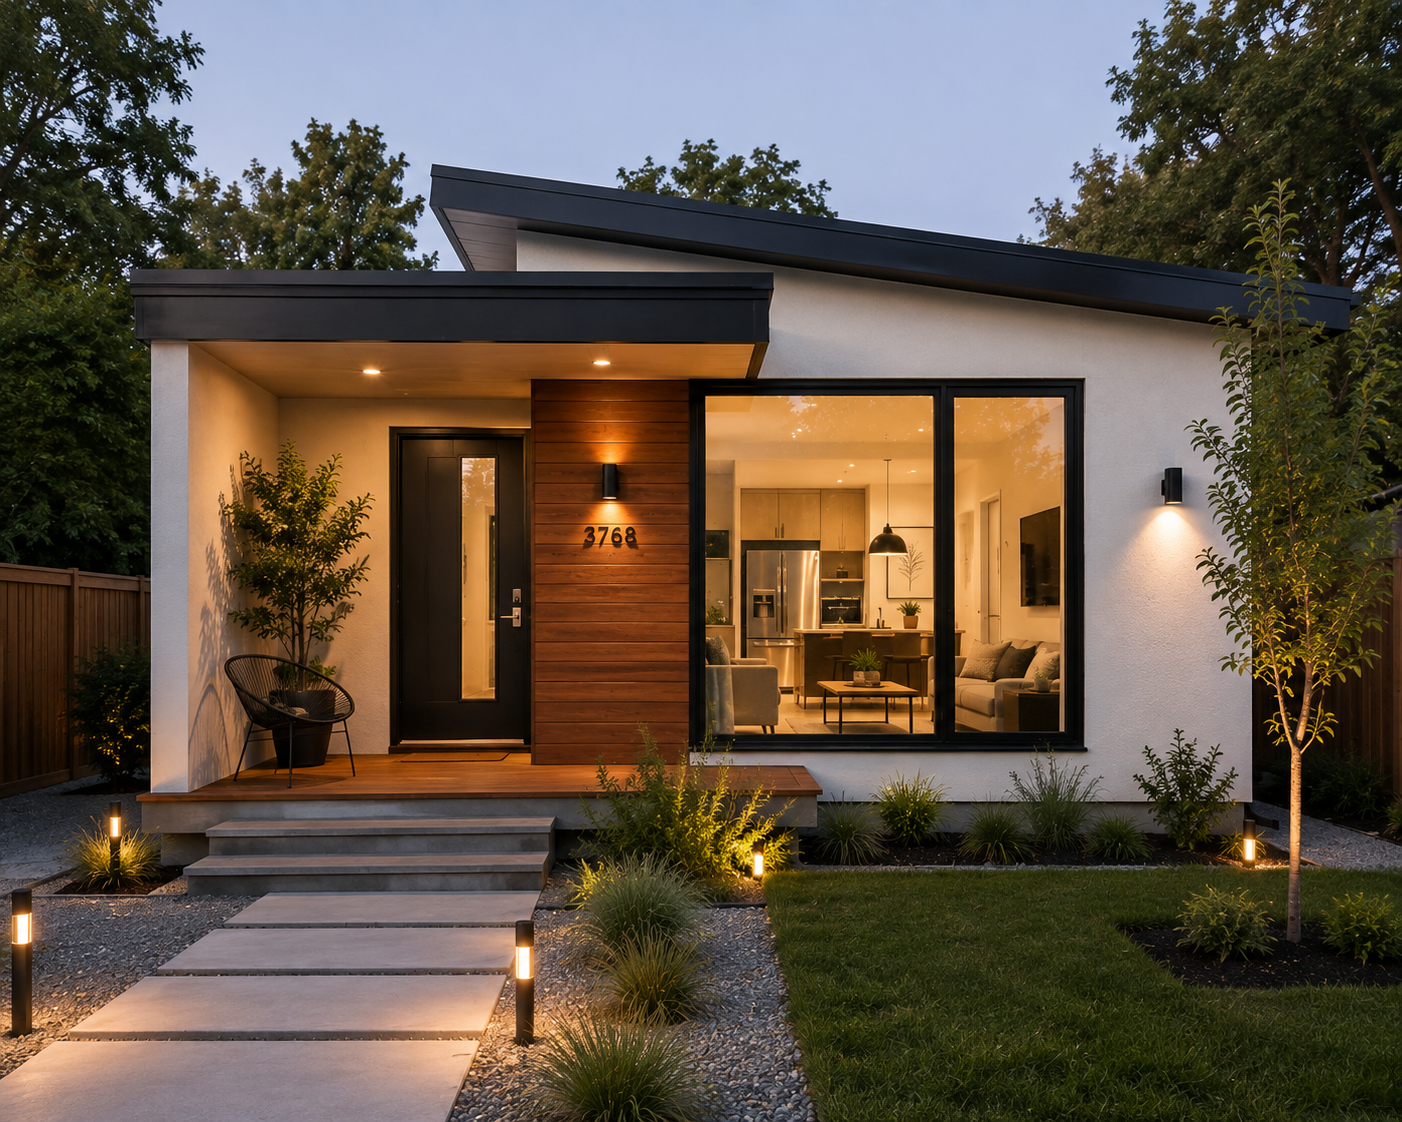
Luxury Modern House
Luxury modern homes combine high-end materials, such as natural stone, wide-plank hardwood, and custom millwork, with expansive, well-appointed layouts. Features like home theaters, wine storage, spa-style bathrooms, and resort-style pools are common. Architectural details, from double-height entries to statement staircases, reinforce the elevated scale of the design.
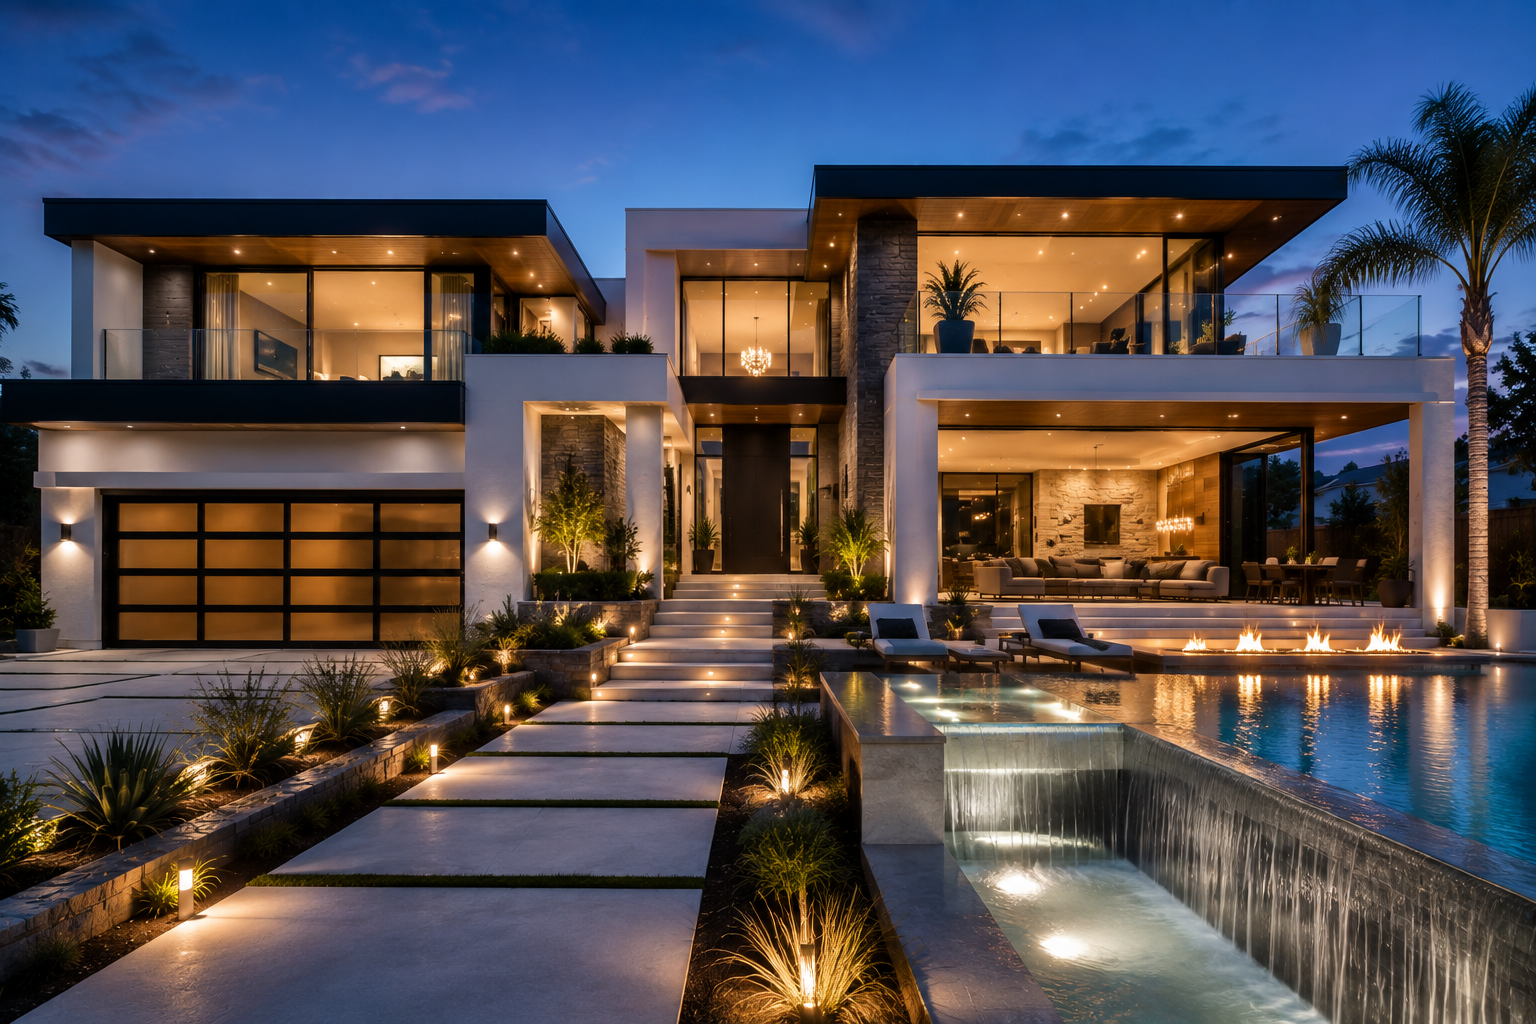
Modern House With a Courtyard
Courtyard homes wrap living spaces around a central outdoor area, providing privacy while still allowing natural light and air into the interior. This layout works well on narrow or urban lots, where a courtyard replaces a traditional front or back yard as the home's primary outdoor space.
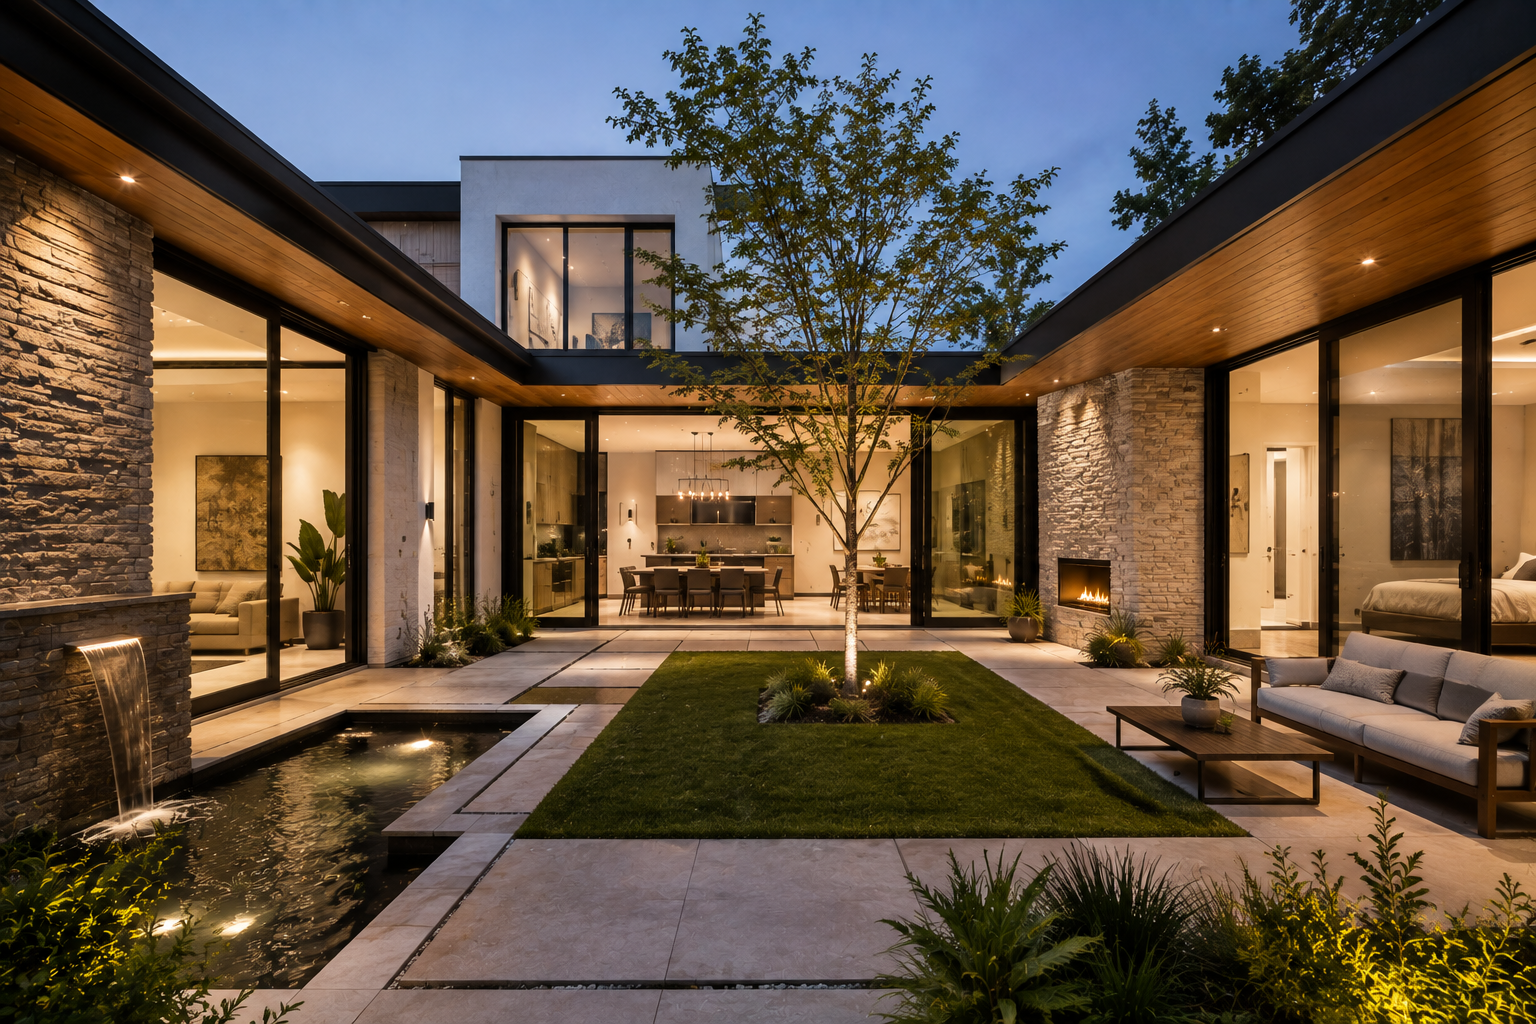
Modern House With a Large Kitchen
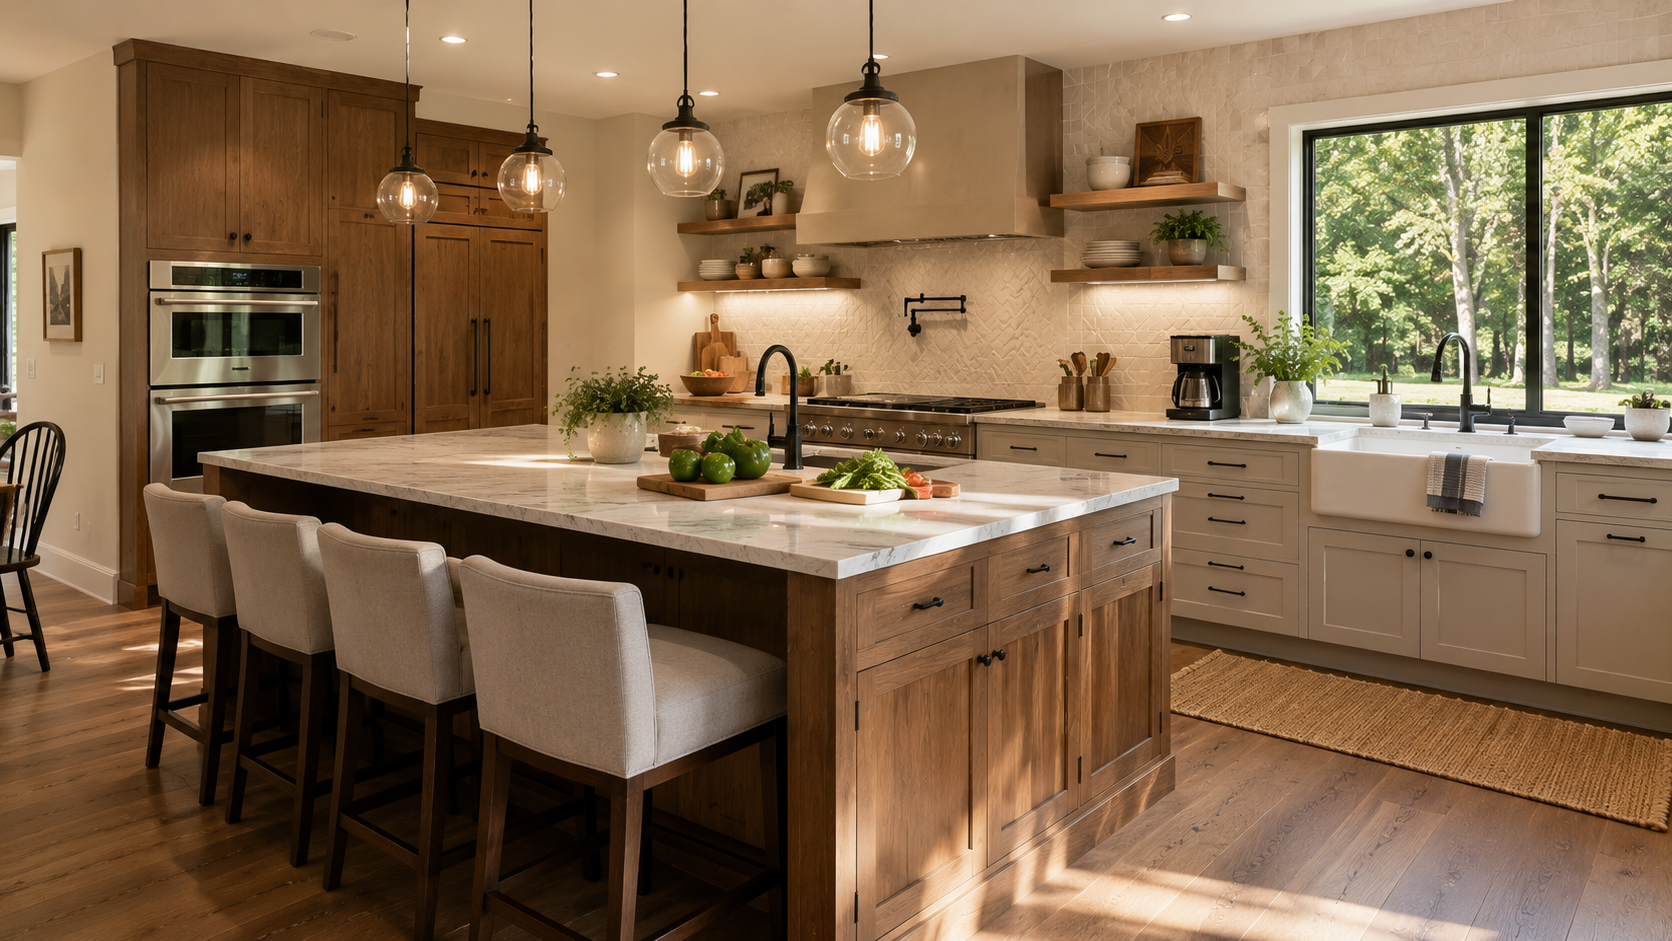
Kitchens in modern homes are increasingly treated as central living spaces rather than purely functional rooms. Oversized islands, integrated appliances, and open sightlines to dining and living areas are common. Materials like quartz, natural stone, and matte cabinetry finishes support a clean, cohesive look.
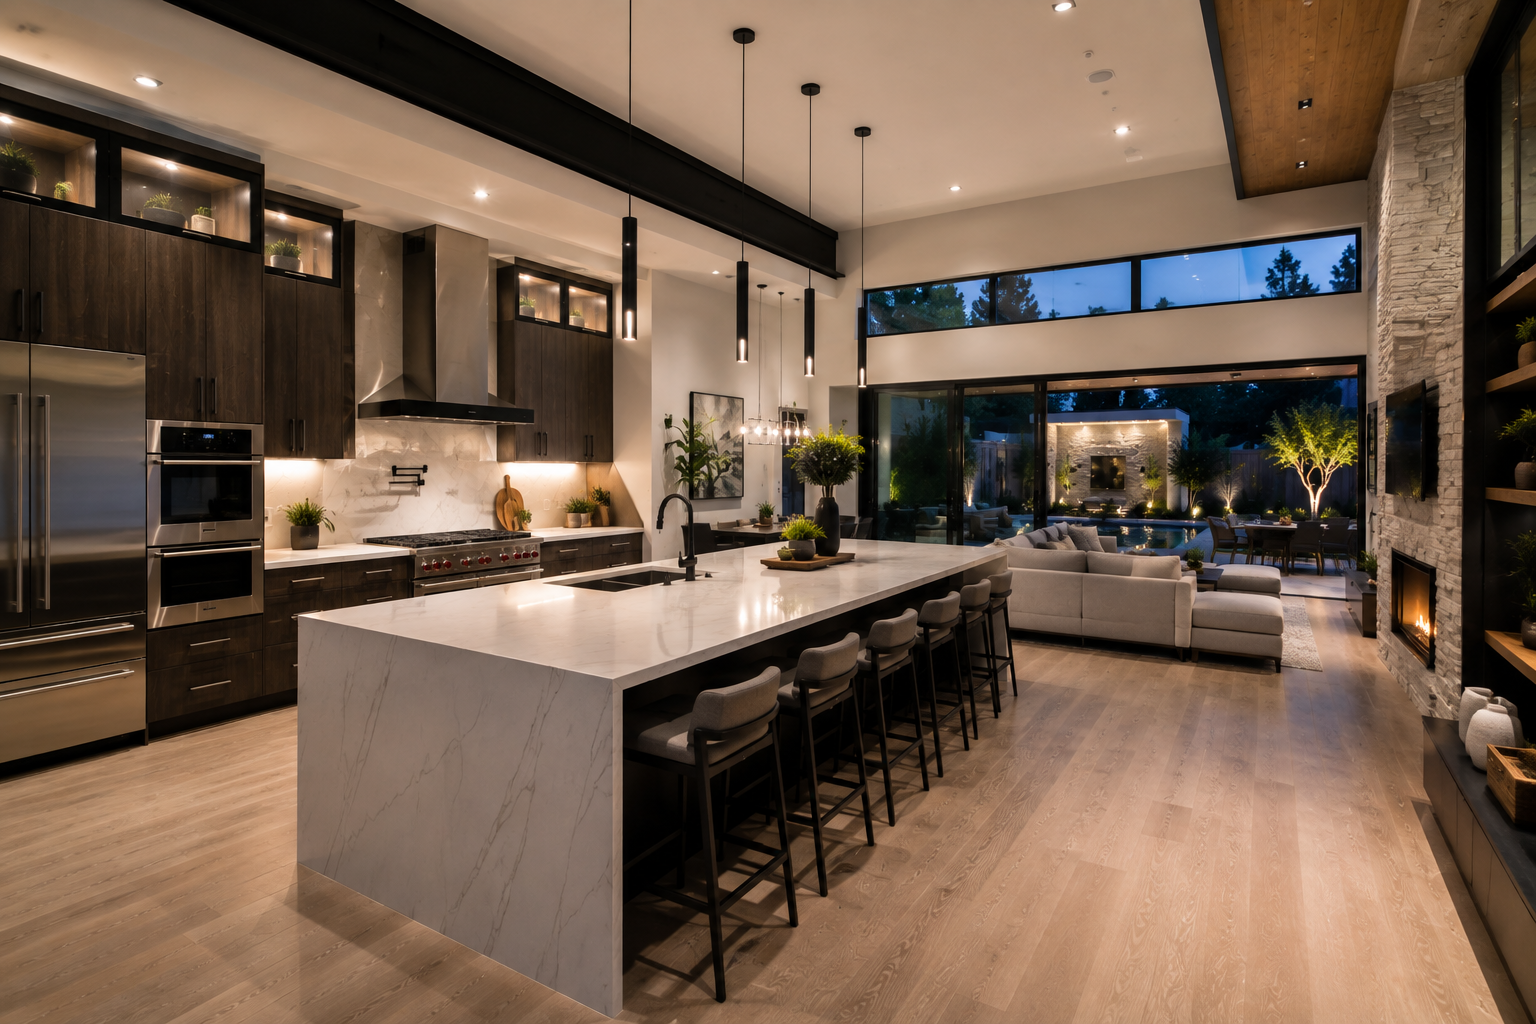
Modern House With a Rooftop Terrace
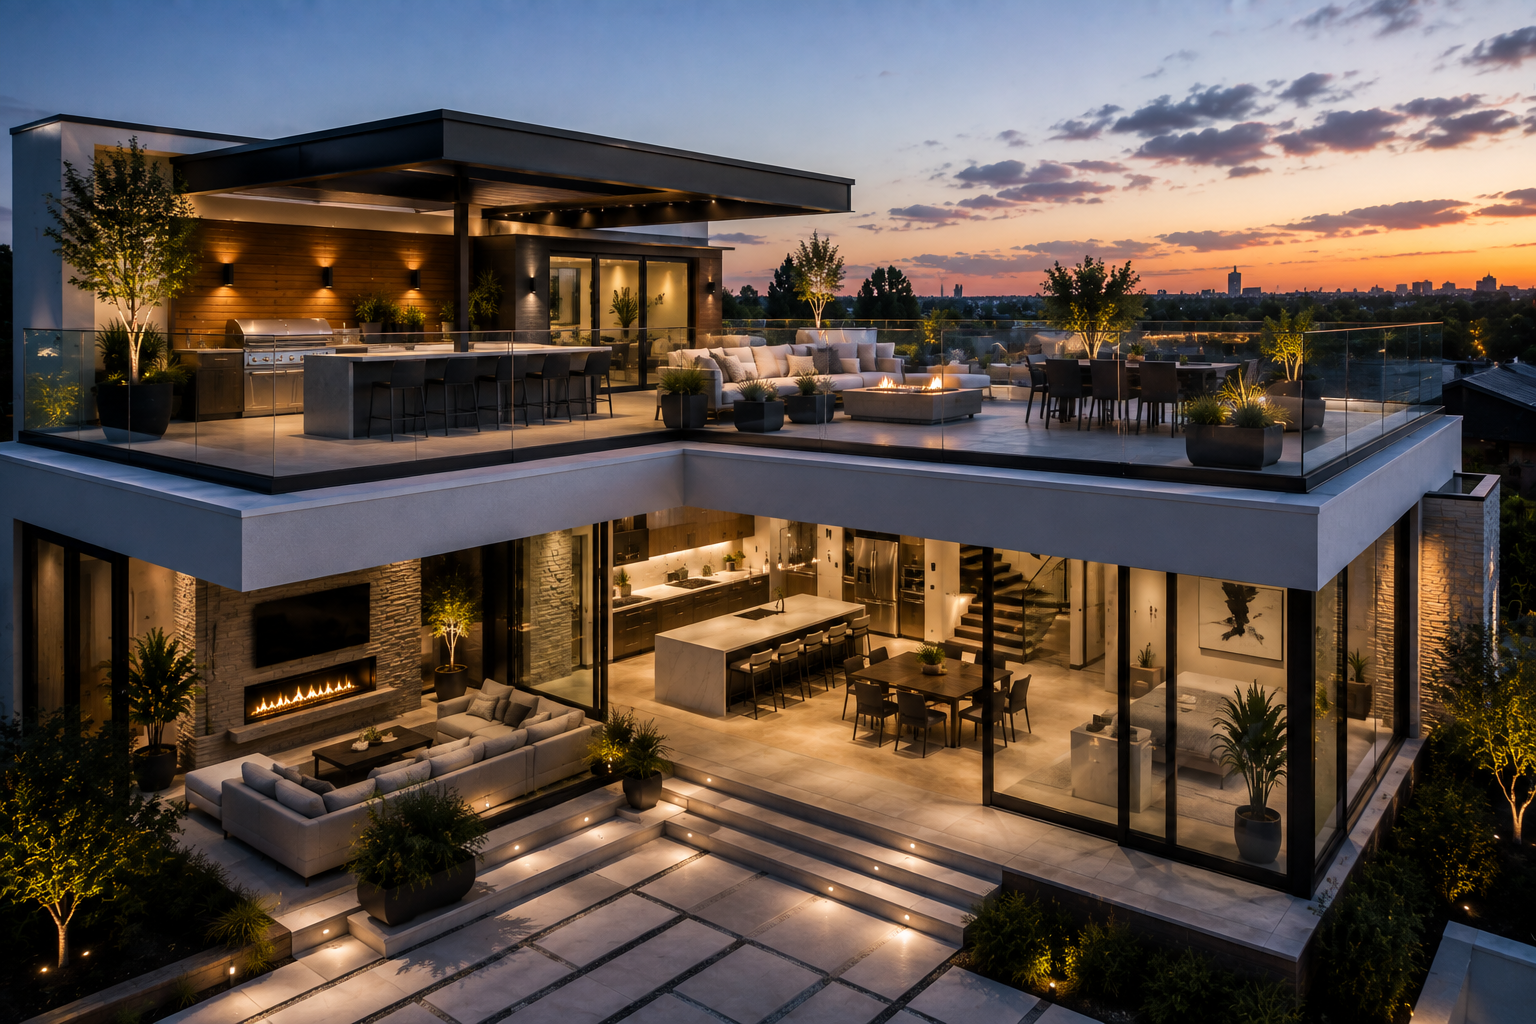
Rooftop terraces make use of flat or low-slope roof structures to add outdoor living space, particularly valuable on smaller or urban lots. Features often include outdoor kitchens, seating areas, and planters, with glass or metal railings that maintain unobstructed views without disrupting the home's clean exterior lines.
Modern House With Natural Materials
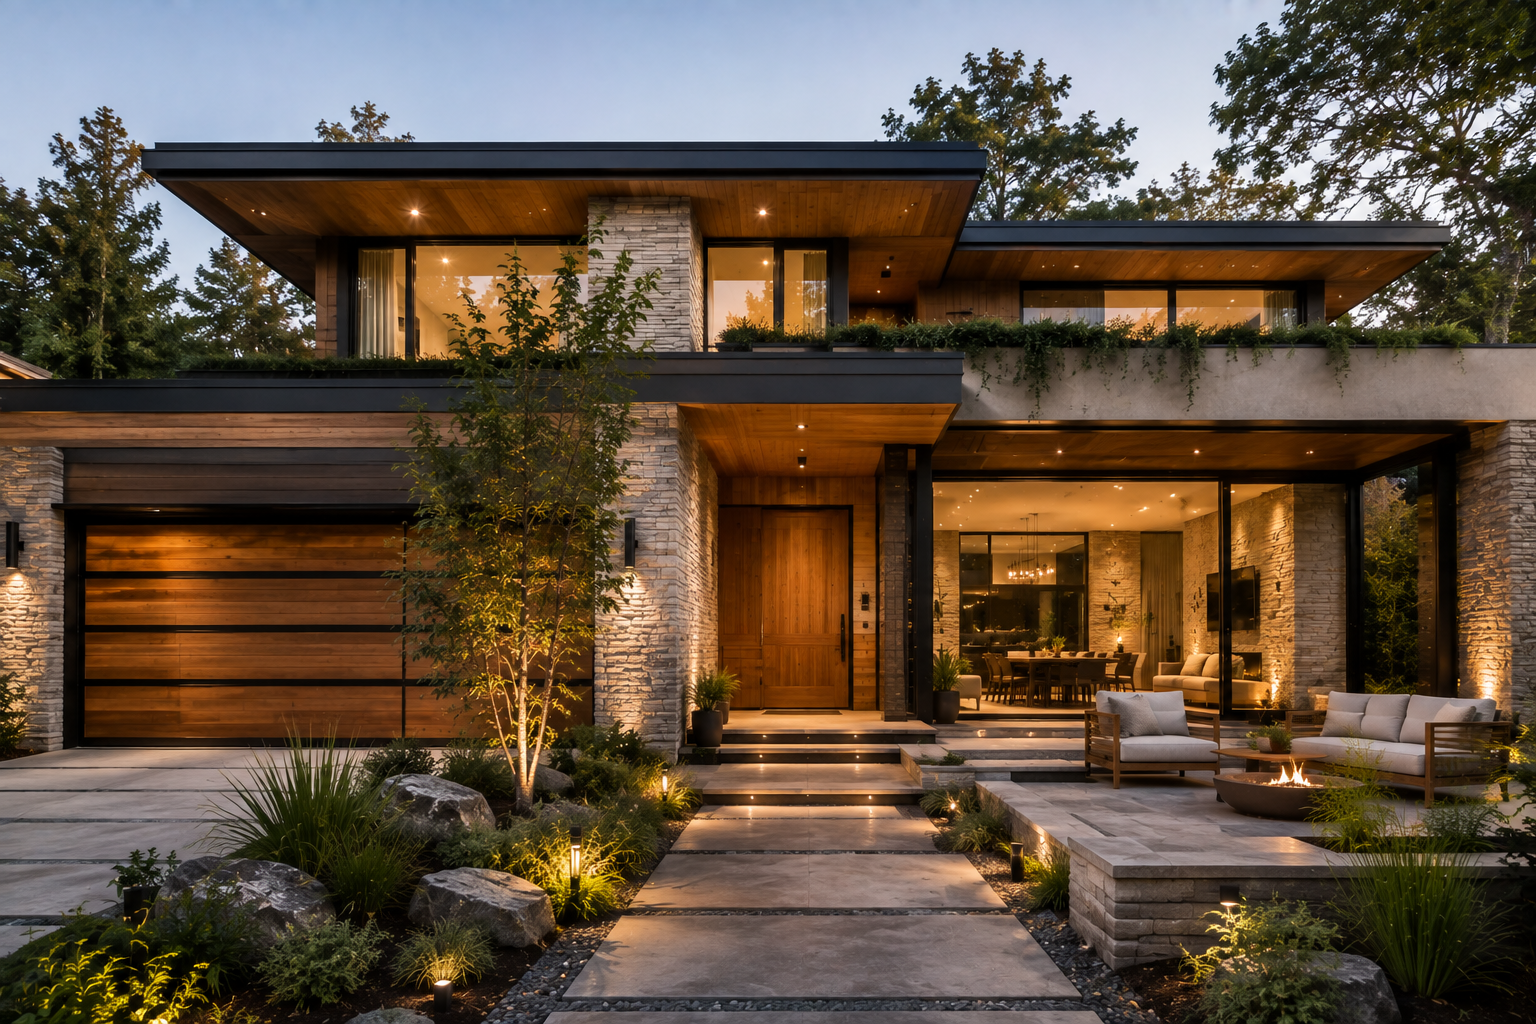
This approach leans on stone, wood, and other raw materials to soften modern architecture's typically sharp geometry. Natural materials are often used selectively, such as a stone feature wall or wood entry canopy, to add texture and warmth without departing from the home's overall contemporary structure.
Energy-Efficient Modern House
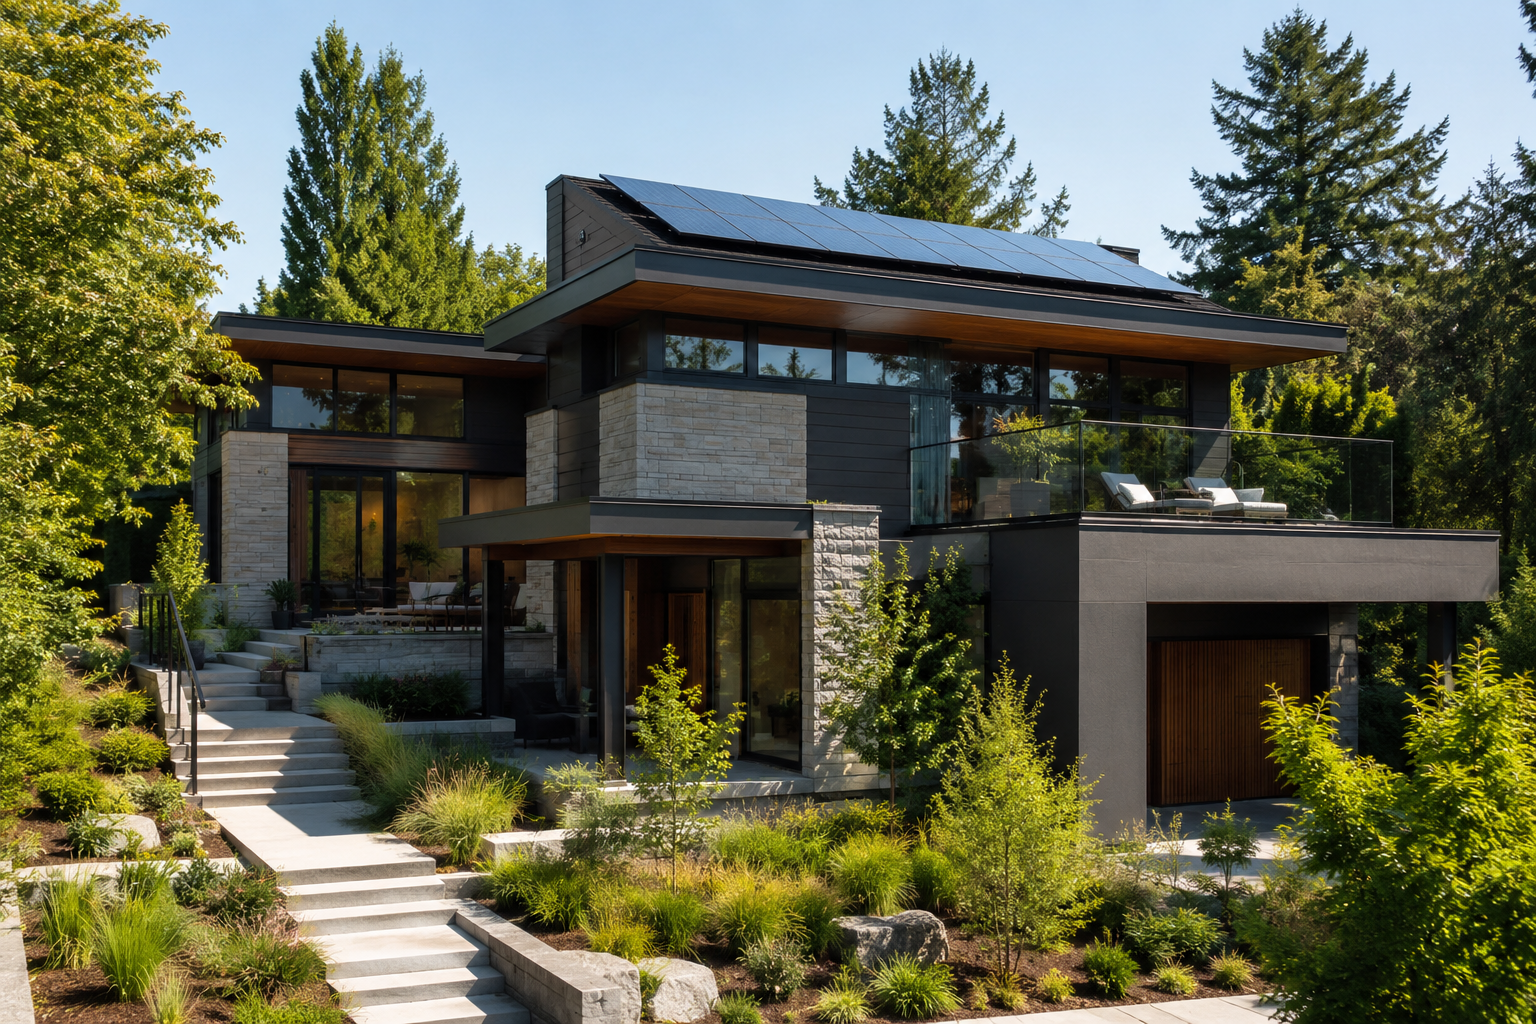
Energy-efficient modern homes integrate high-performance insulation, triple-glazed windows, and airtight construction to reduce energy use. Passive design strategies, such as orienting the home for optimal sun exposure and using overhangs to control solar gain, are often paired with solar panels and efficient HVAC systems.
Smart Modern House Design
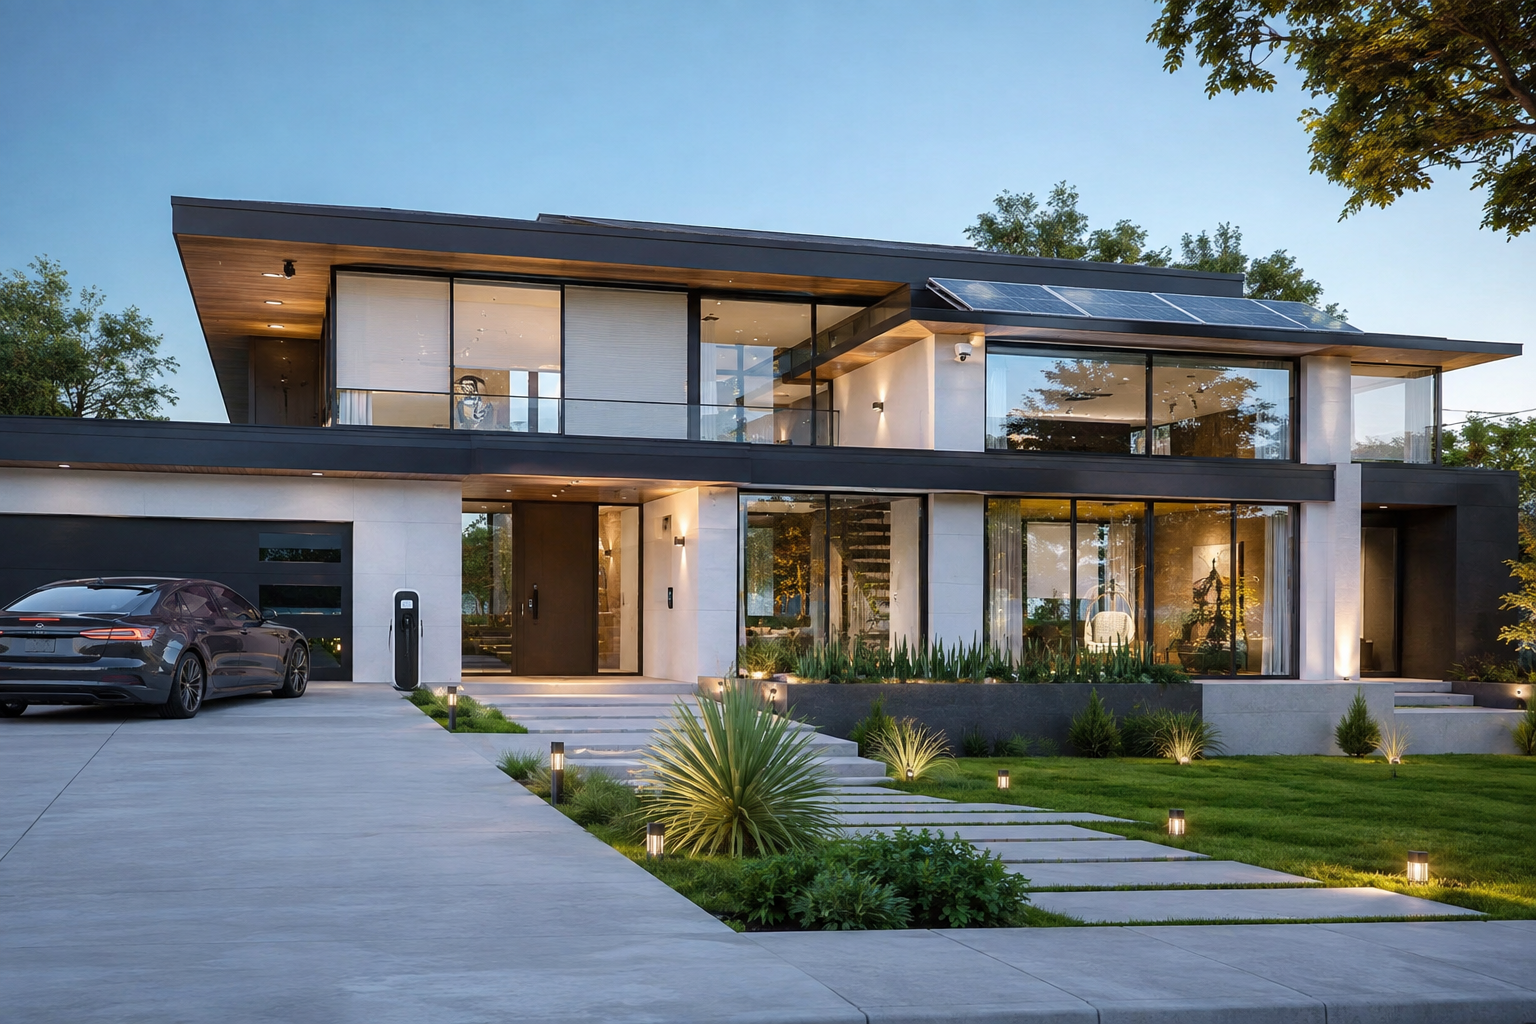
Smart homes build automation directly into the architecture, with integrated systems for lighting, climate, security, and entertainment. Wiring and infrastructure are planned during construction to keep technology seamless rather than added on afterward. This approach supports both convenience and long-term energy management.
FAQs
What Defines A Modern House Design?
Modern design is defined by clean geometric forms, open floor plans, minimal ornamentation, and an emphasis on natural light and honest material use.
Is A Modern House More Expensive To Build Than A Traditional One?
Costs vary by materials and features rather than style alone. Large glazing, custom finishes, or concrete construction can increase costs compared to traditional builds.
What's The Difference Between Modern And Contemporary House Design?
Modern refers to a specific architectural movement with defined characteristics, while contemporary design reflects whatever styles and materials are currently popular.
What Materials Are Most Common In Modern House Exteriors?
Stucco, wood cladding, glass, metal panels, and exposed concrete are among the most widely used materials in modern residential architecture.
Are Flat Roofs A Good Choice For Modern Homes?
Flat roofs suit many climates and enable rooftop terraces, but drainage and maintenance need careful planning, especially in areas with heavy rain or snow.
How Can I Make A Small Modern House Feel Larger?
High ceilings, large windows, an open floor plan, and a light, consistent color palette all help a small home feel more spacious.
What Makes A Modern House Energy-Efficient?
High-performance insulation, efficient windows, airtight construction, and passive solar design work together to reduce a home's overall energy consumption.
Can Indoor-Outdoor Living Work In Colder Climates?
Yes, with adjustments like covered patios, radiant heating, and well-insulated sliding doors that limit heat loss when the space is in use.
What's A Good Starting Point For Designing A Modern Home?
Start with the site, orientation, and desired layout, then choose exterior materials and features that support both function and the style you want.
Do Modern Homes Require Ongoing Special Maintenance?
Materials like natural wood or flat roofing may need more regular upkeep than traditional finishes, so maintenance should factor into material choices early on.