.svg)
.svg)
.svg)
.svg)
20 Kitchen Design Ideas for a Stylish and Functional Home
Your kitchen should look good, but it also needs to work well for everyday life. From smart storage and practical layouts to stylish cabinets, lighting, and kitchen islands, these 20 kitchen design ideas can help you create a space that feels both beautiful and functional.
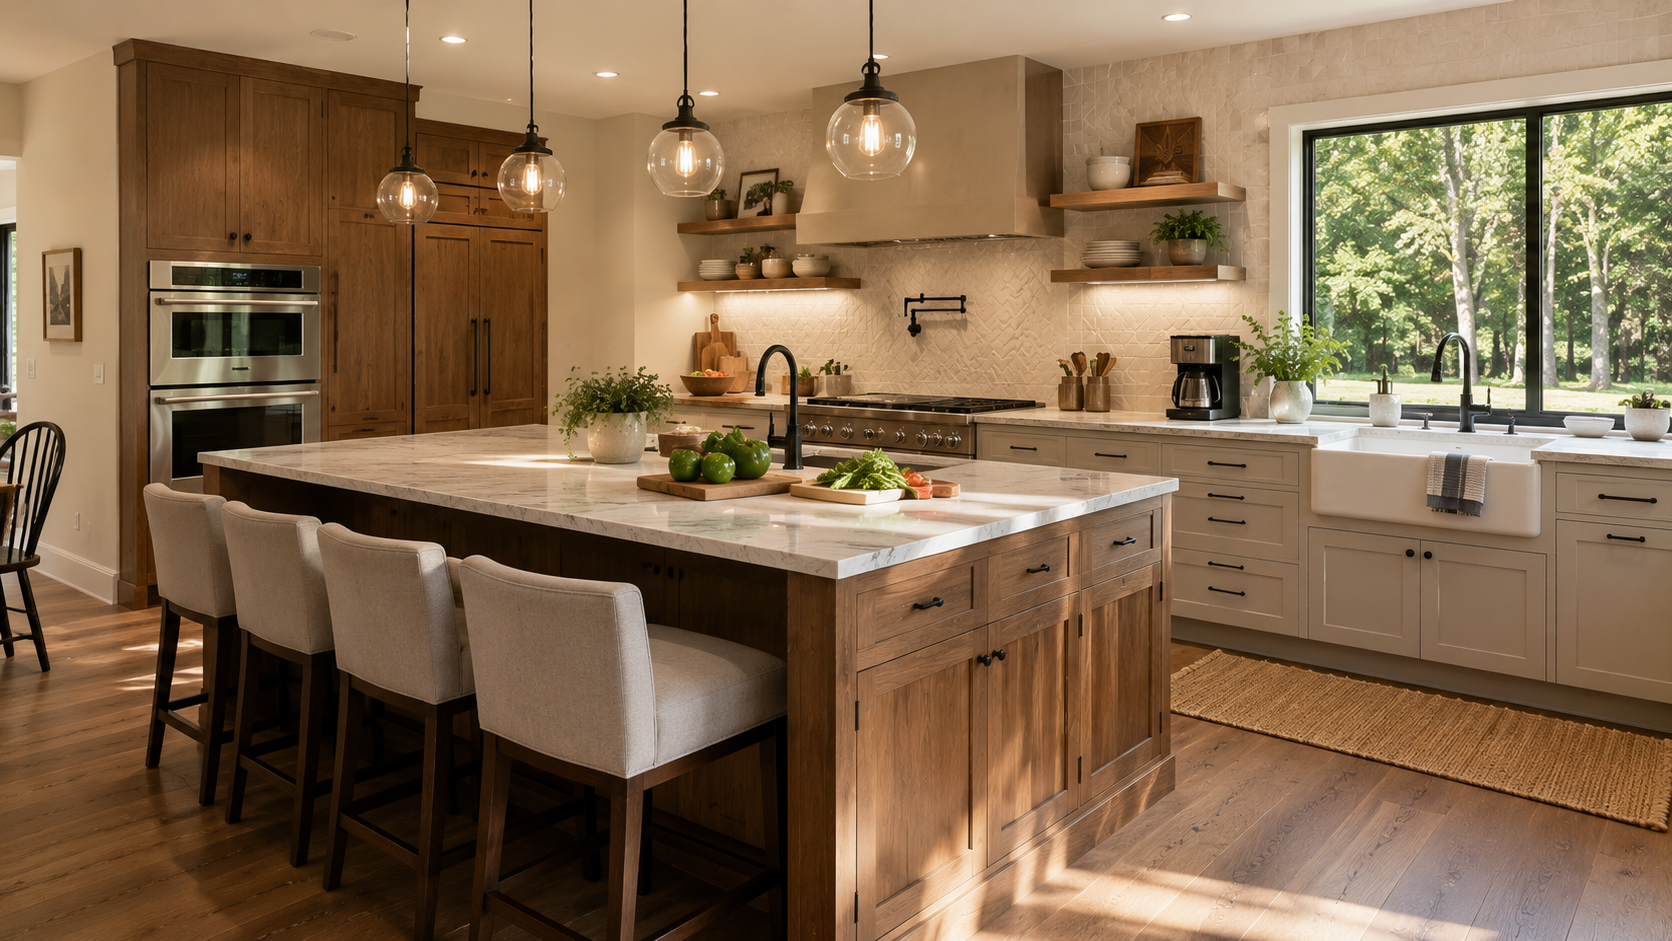
Kitchen design ideas cover the layout, cabinetry, materials, storage, and lighting choices that decide how a kitchen looks and how well it works day to day. This guide sets out 20 kitchen designs shaping renovations in 2026, from modern minimalist and warm wood cabinetry to two-tone finishes, hidden appliances, and defined work zones. Each idea includes the clearances, materials, and trade-offs worth knowing before you commit, so you can shortlist what suits your space, your budget, and the way you cook.
Kitchen Designs to Inspire Your Next Renovation
Kitchen trends in 2026 favour warmer materials, natural texture, furniture-style cabinetry, and defined work zones. Stark all-white kitchens have given way to layered neutrals, wood tones, and quieter hardware. Each idea below can stand alone or combine with others.
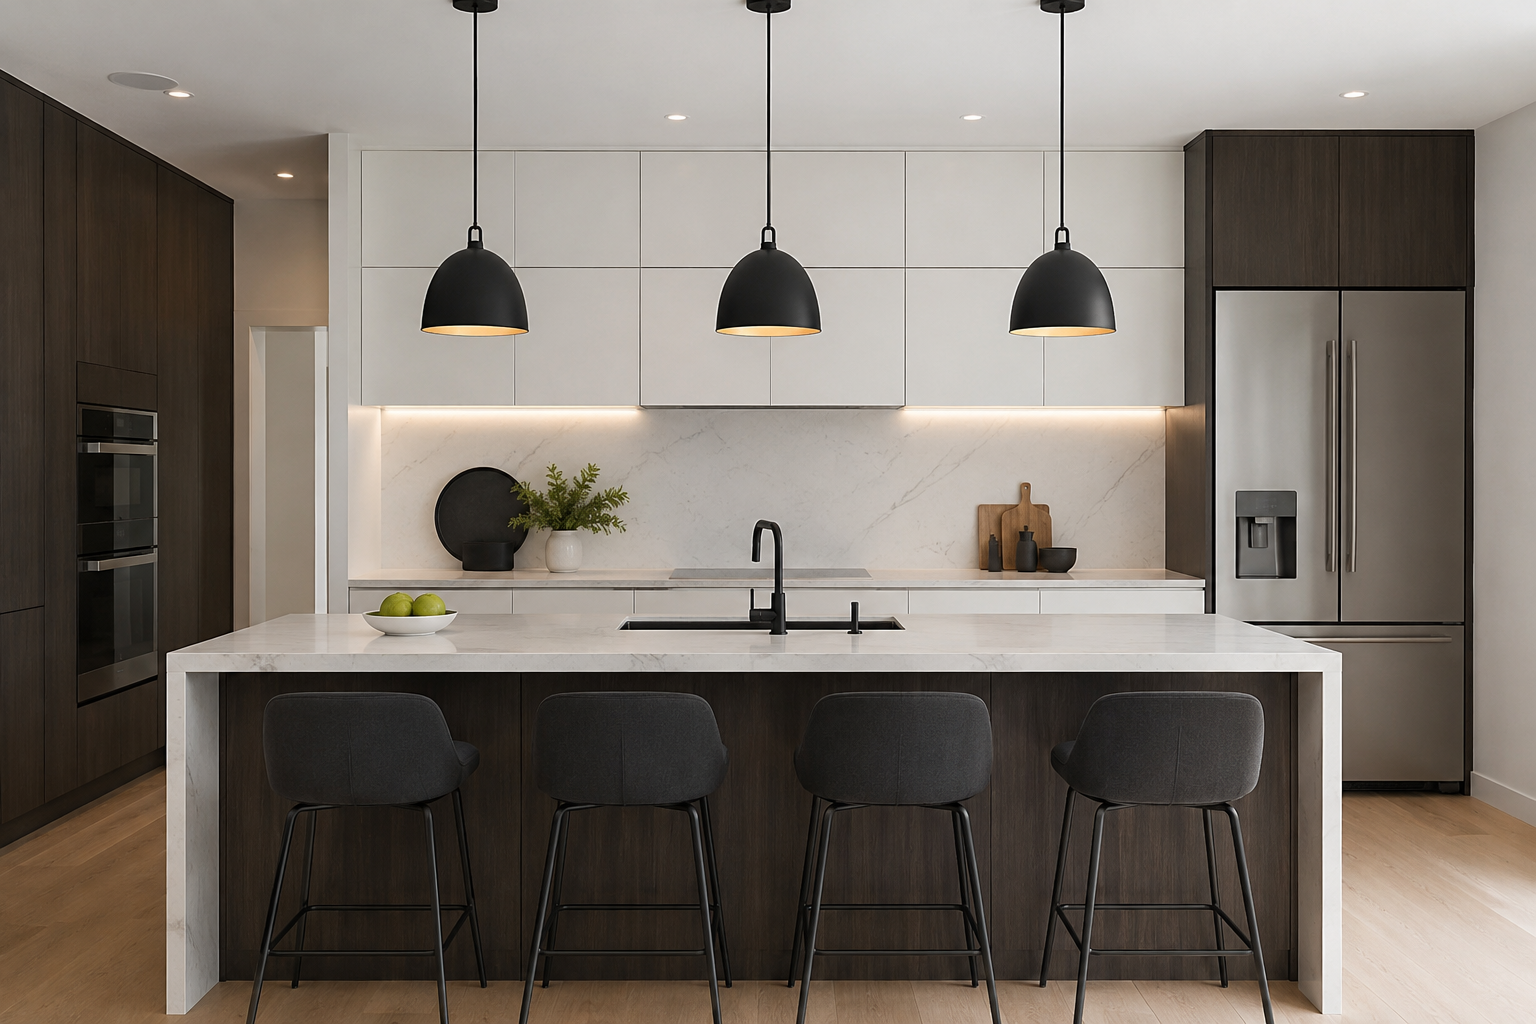
Modern Minimalist Kitchens
A modern minimalist kitchen uses flat-panel slab doors, concealed hardware, and a limited material palette to keep sight lines clean. Integrated finger pulls or push-to-open hinges remove visual clutter. Matte laminate and micro-textured melamine hide fingerprints better than high-gloss, which matters in a busy family kitchen.
Warm Wood Kitchen Designs
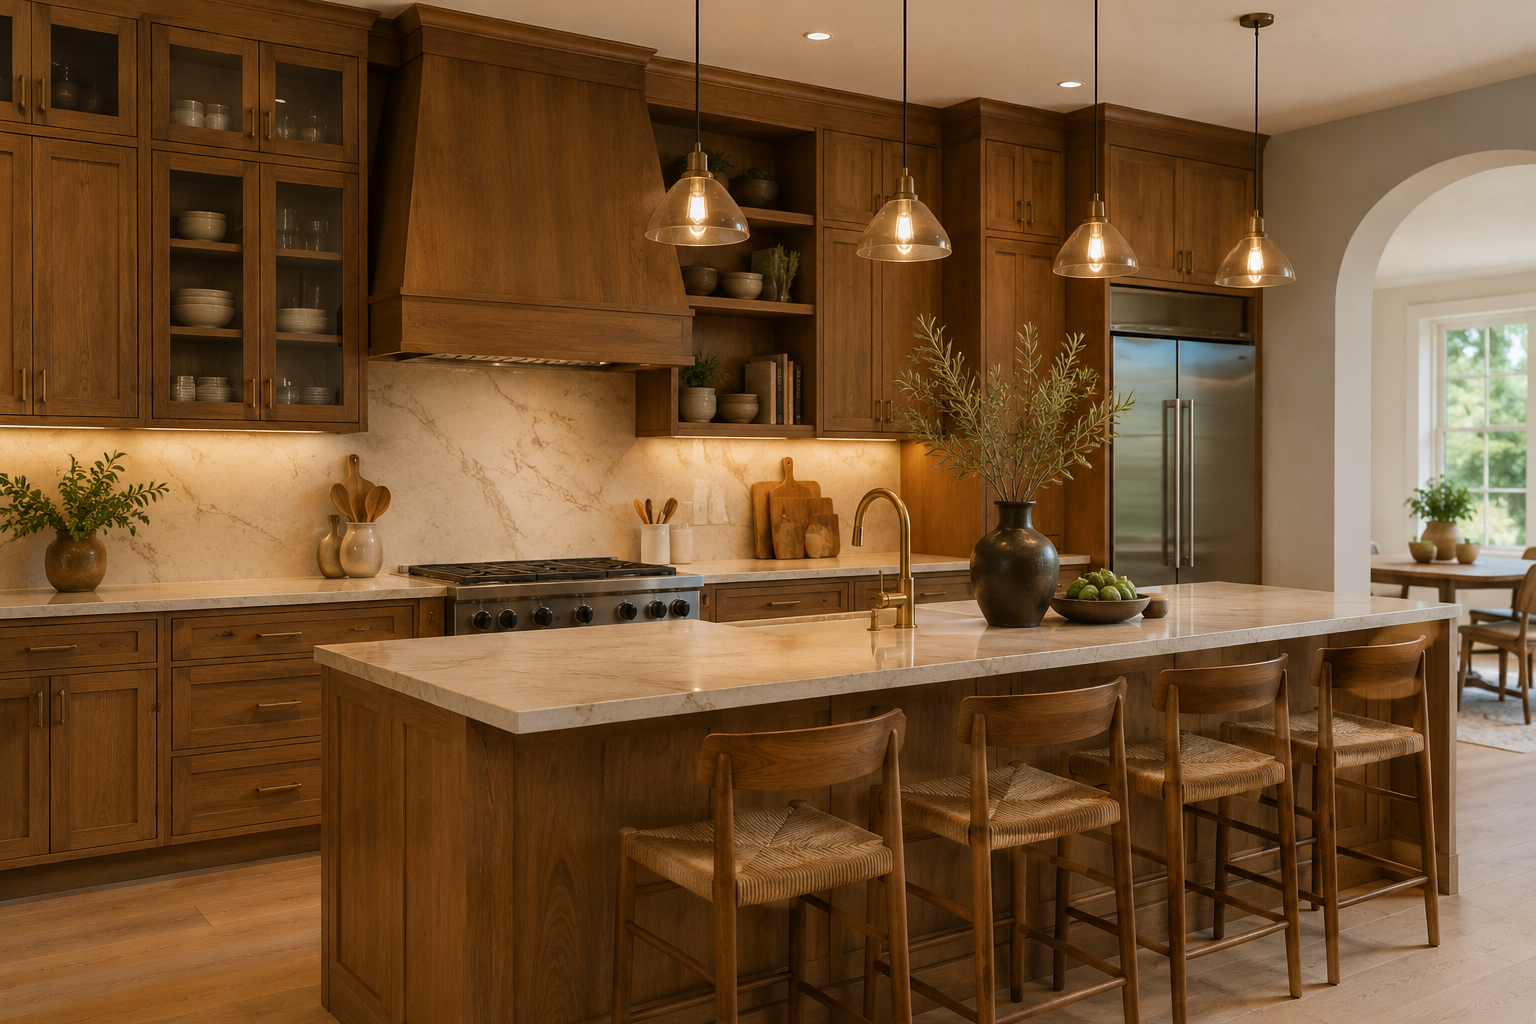
Warm wood cabinetry brings colour temperature into rooms that see grey light for much of the year. White oak, rift-cut ash, and walnut are the current leaders. A full wood kitchen can feel heavy in a small room, so many designers use wood on the island or lower run only.
White and Light-Colored Kitchens
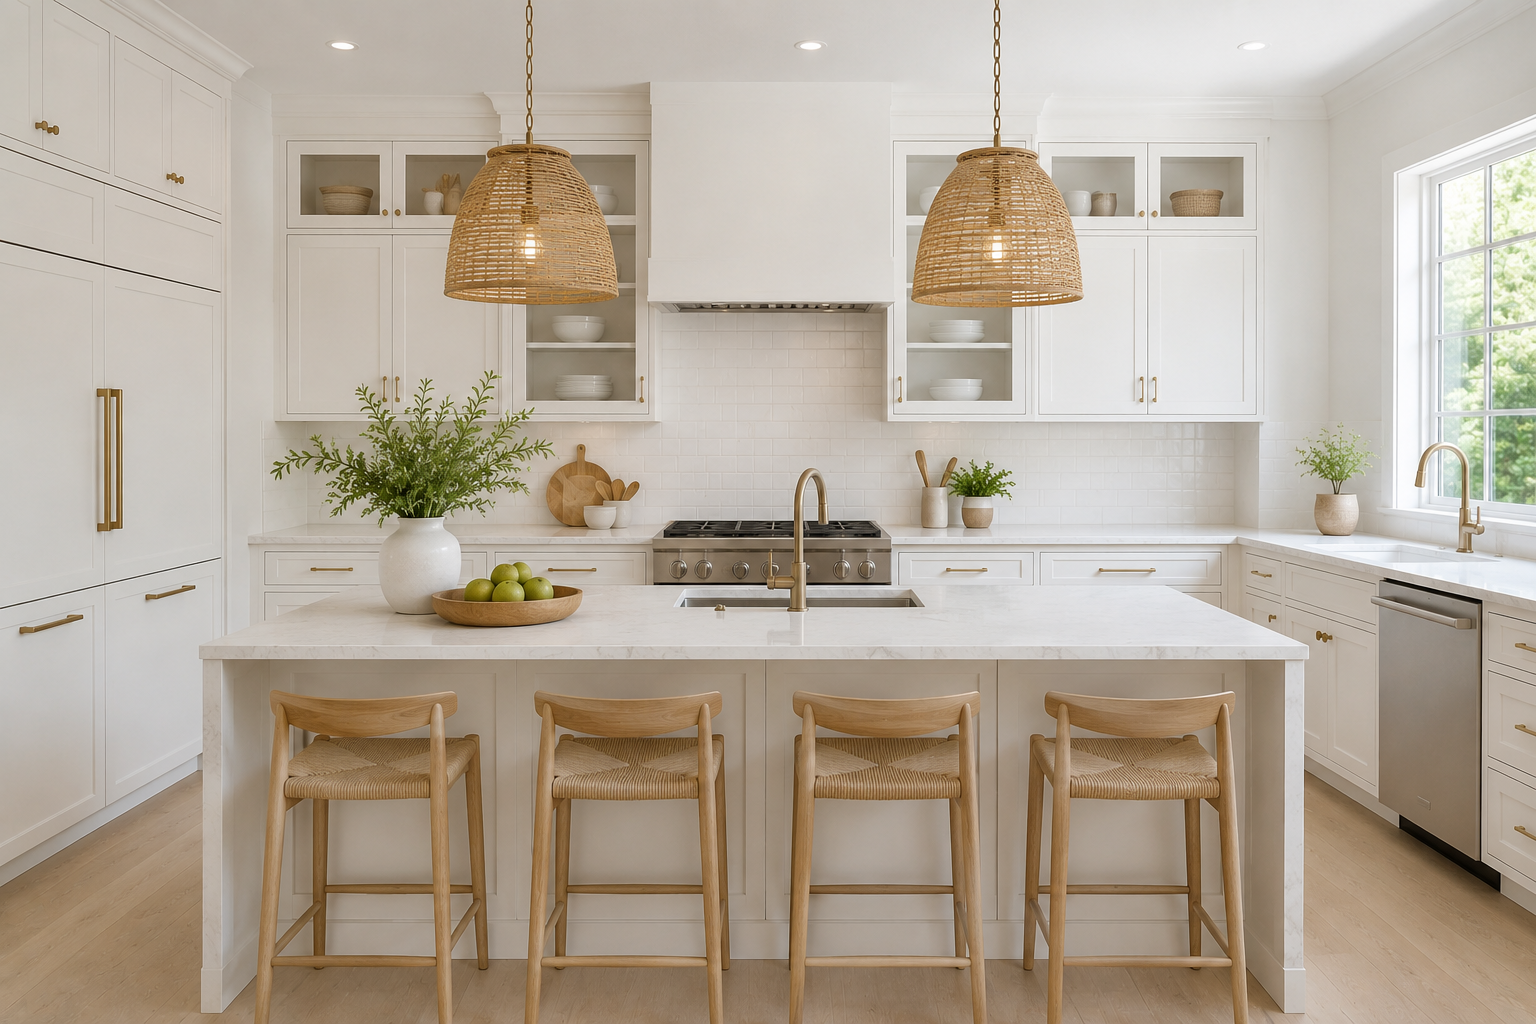
Light cabinetry reflects available daylight, which counts in a city that gets under nine hours of light near the winter solstice. Warm whites, cream, and greige now outperform cool bright white. Pair them with a textured backsplash or wood shelving so the room does not read flat.
Two-Tone Kitchen Cabinets
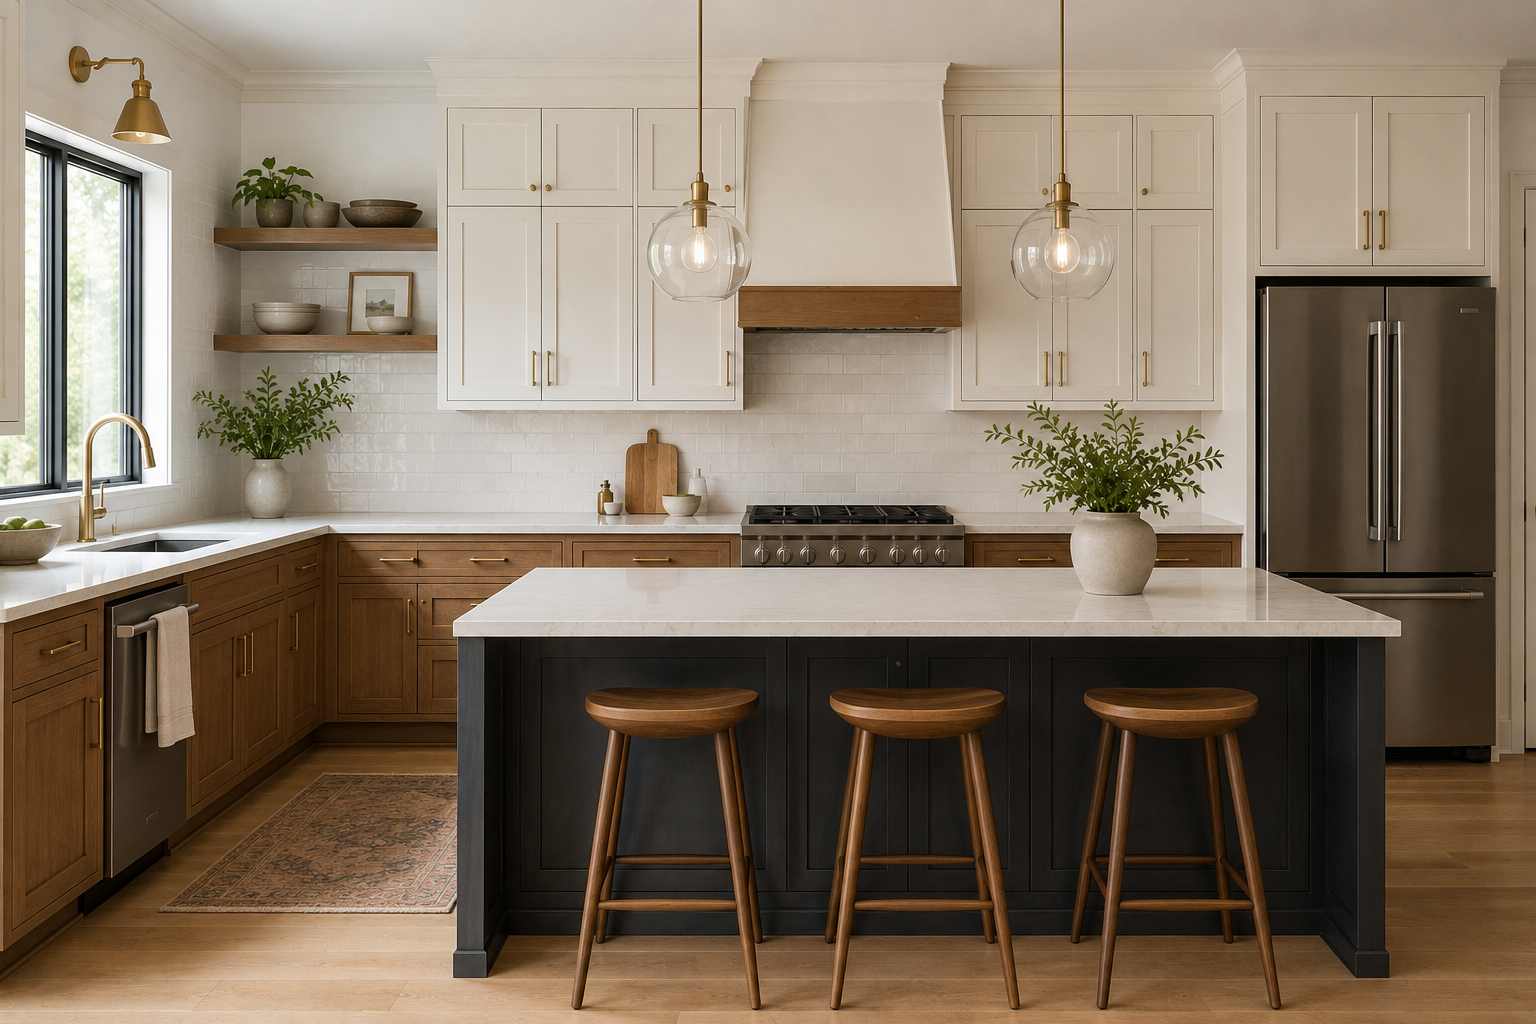
Two-tone cabinetry pairs a darker base with lighter uppers to ground the room and keep the upper wall open. Common combinations include navy base with off-white uppers, or forest green base with white oak. Darker lowers also hide scuffs near back entries and mudrooms.
Open-Concept Kitchen Designs
Open-concept layouts remove the wall between kitchen and dining or living space to share light and sight lines. In older homes, that wall is often load-bearing, so an engineer's assessment and a structural beam are usually part of the scope. Range hood venting also needs rerouting.
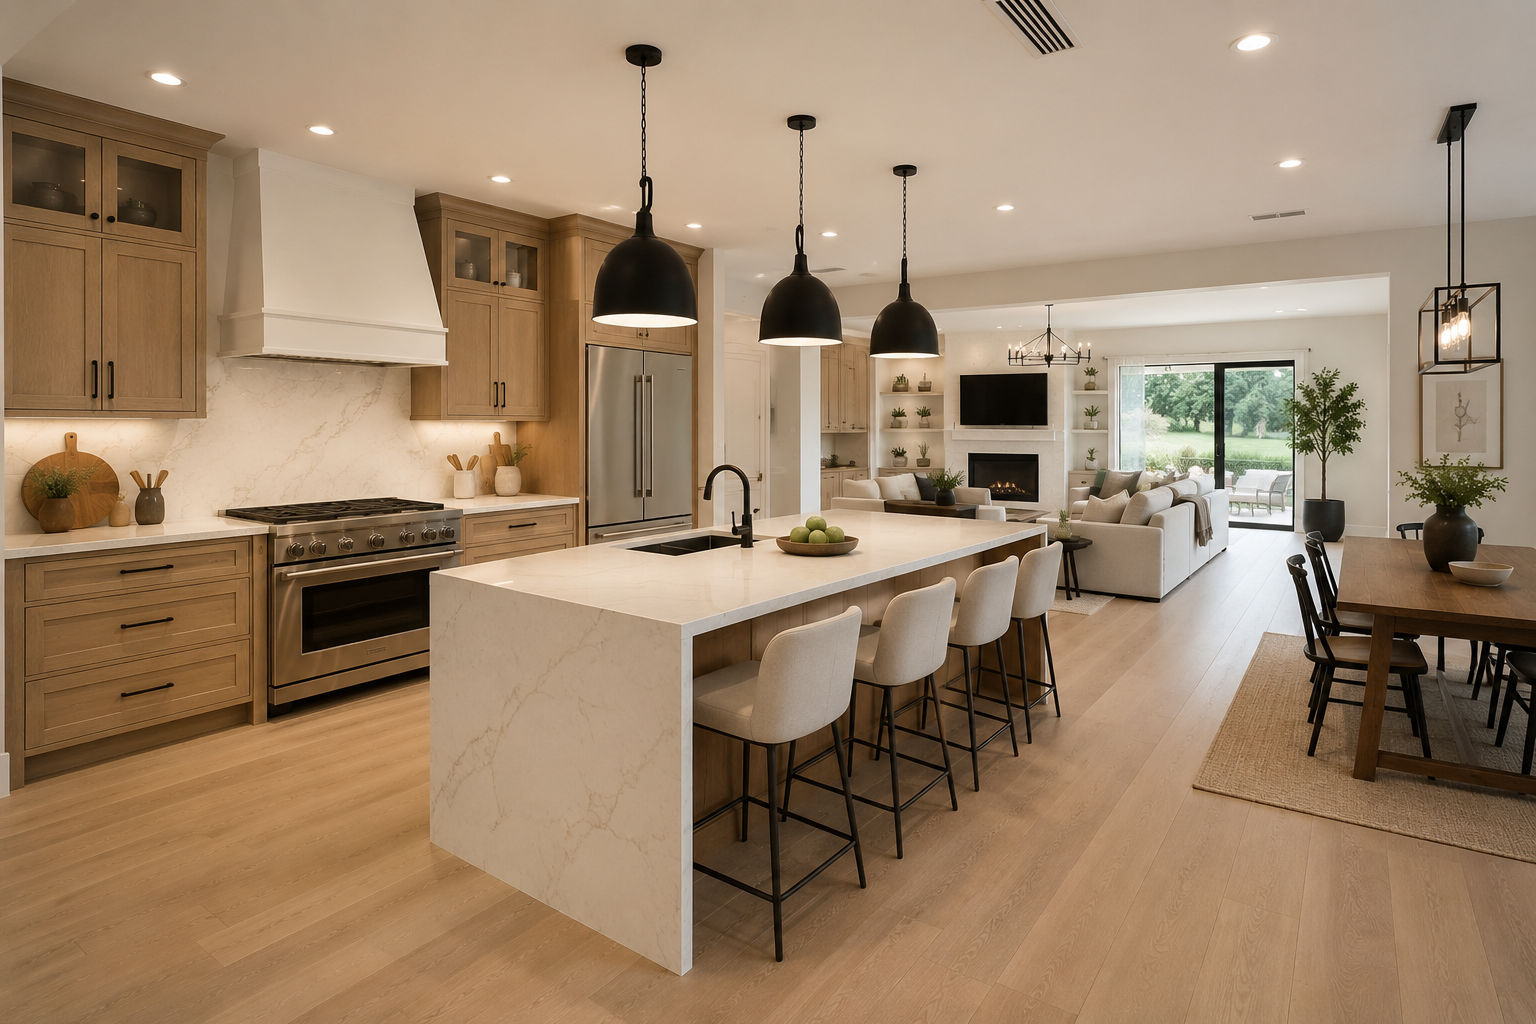
Kitchen Islands With Seating
An island with seating needs roughly 24 inches of width per stool and a 12- to 15-inch counter overhang for legroom. Leave at least 42 inches of walkway between the island and perimeter cabinets, or 48 inches if two people cook at once. Waterfall ends suit stone and quartz.
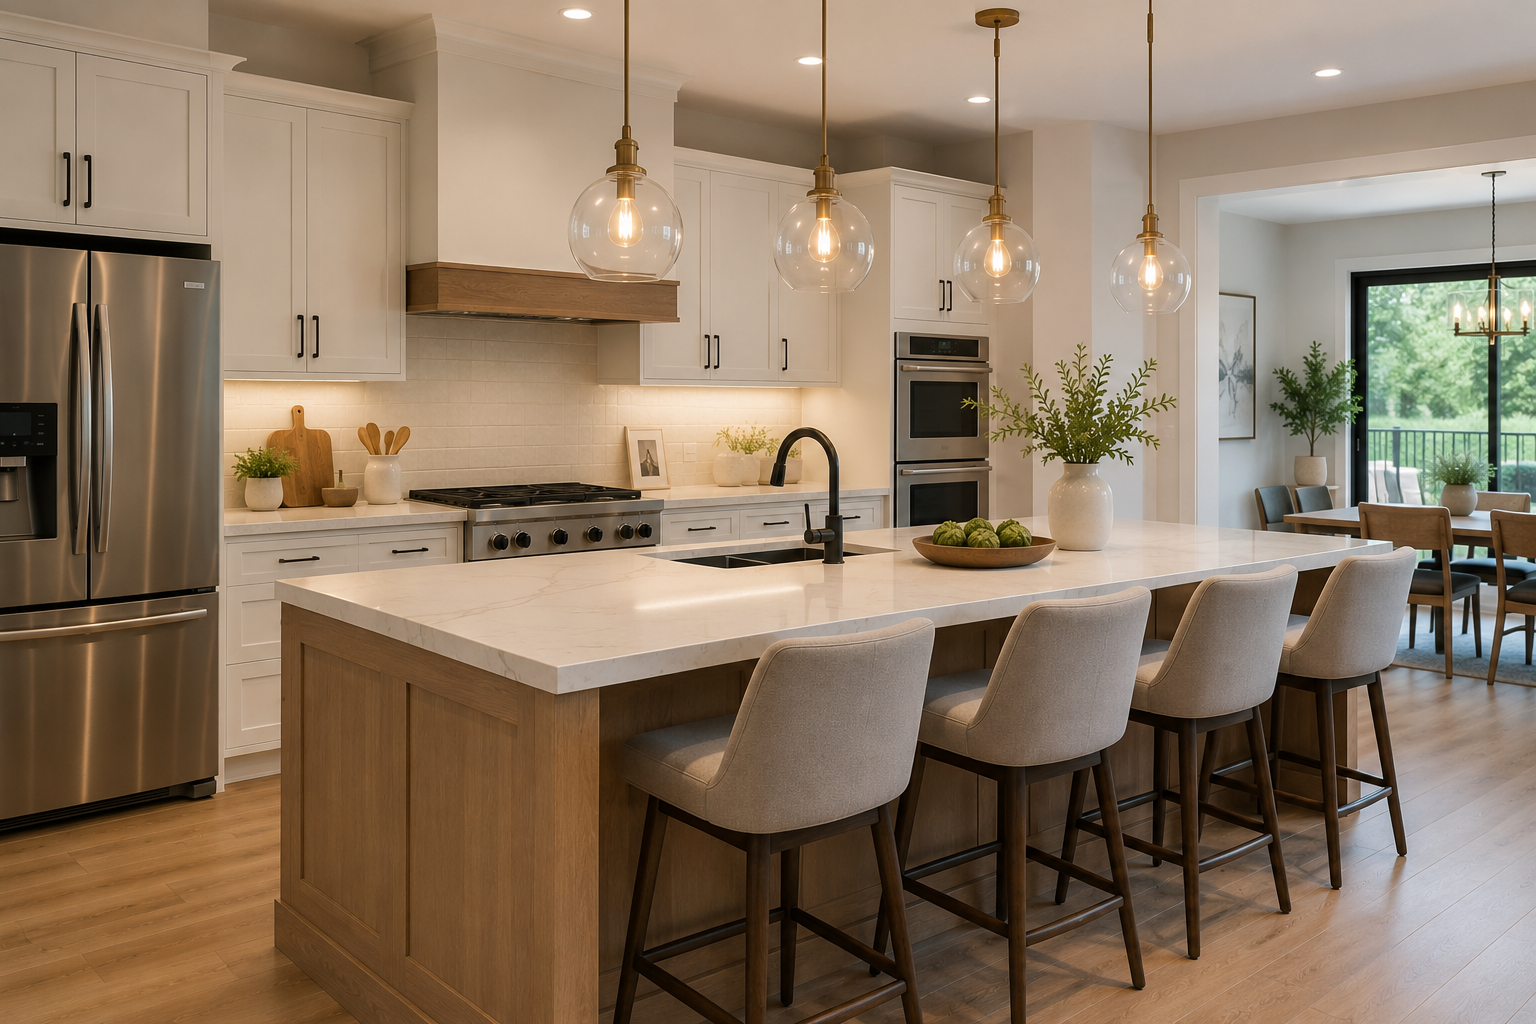
Small Kitchen Design Ideas
Small kitchens gain the most from vertical storage, lighter counters, and fewer upper cabinet breaks. Galley and single-wall layouts remain the most efficient use of narrow rooms. Counter-depth refrigerators, 24-inch dishwashers, and slim shelving free up walkway width without cutting real storage.
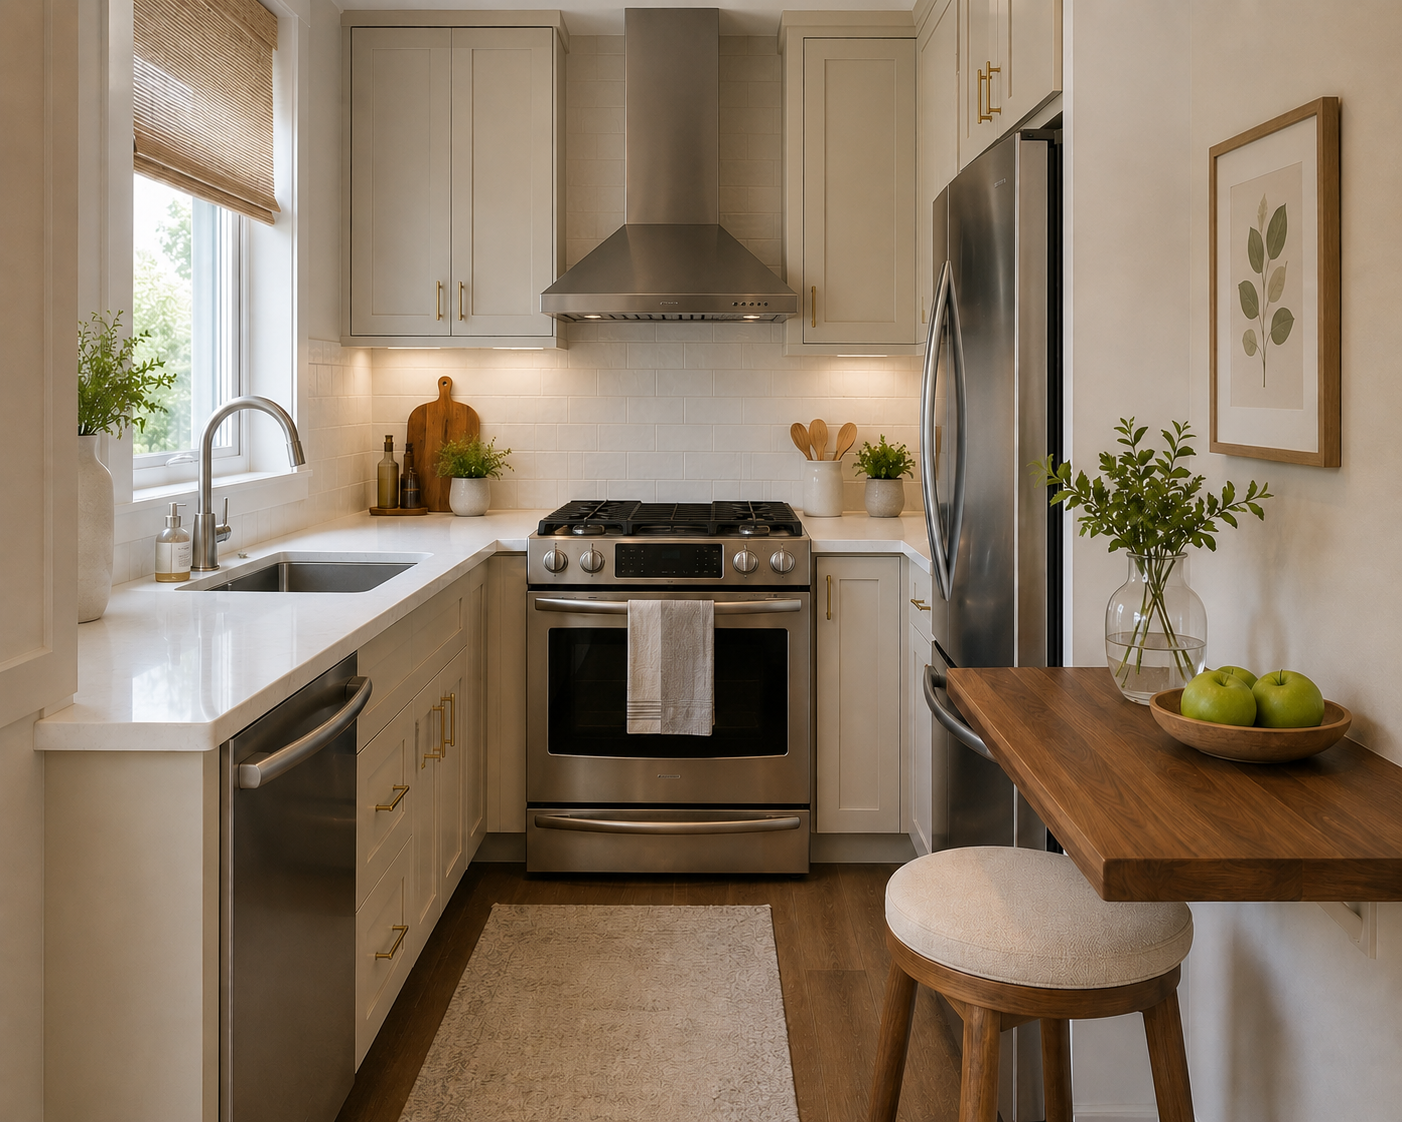
Farmhouse-Style Kitchens
Farmhouse kitchens combine an apron-front sink, beadboard or shiplap detail, and matte black or oil-rubbed bronze hardware. The style suits older rural properties around Hammonds Plains, Fall River, and the Eastern Shore. Modern farmhouse versions keep the sink and hardware but drop the distressed finishes.
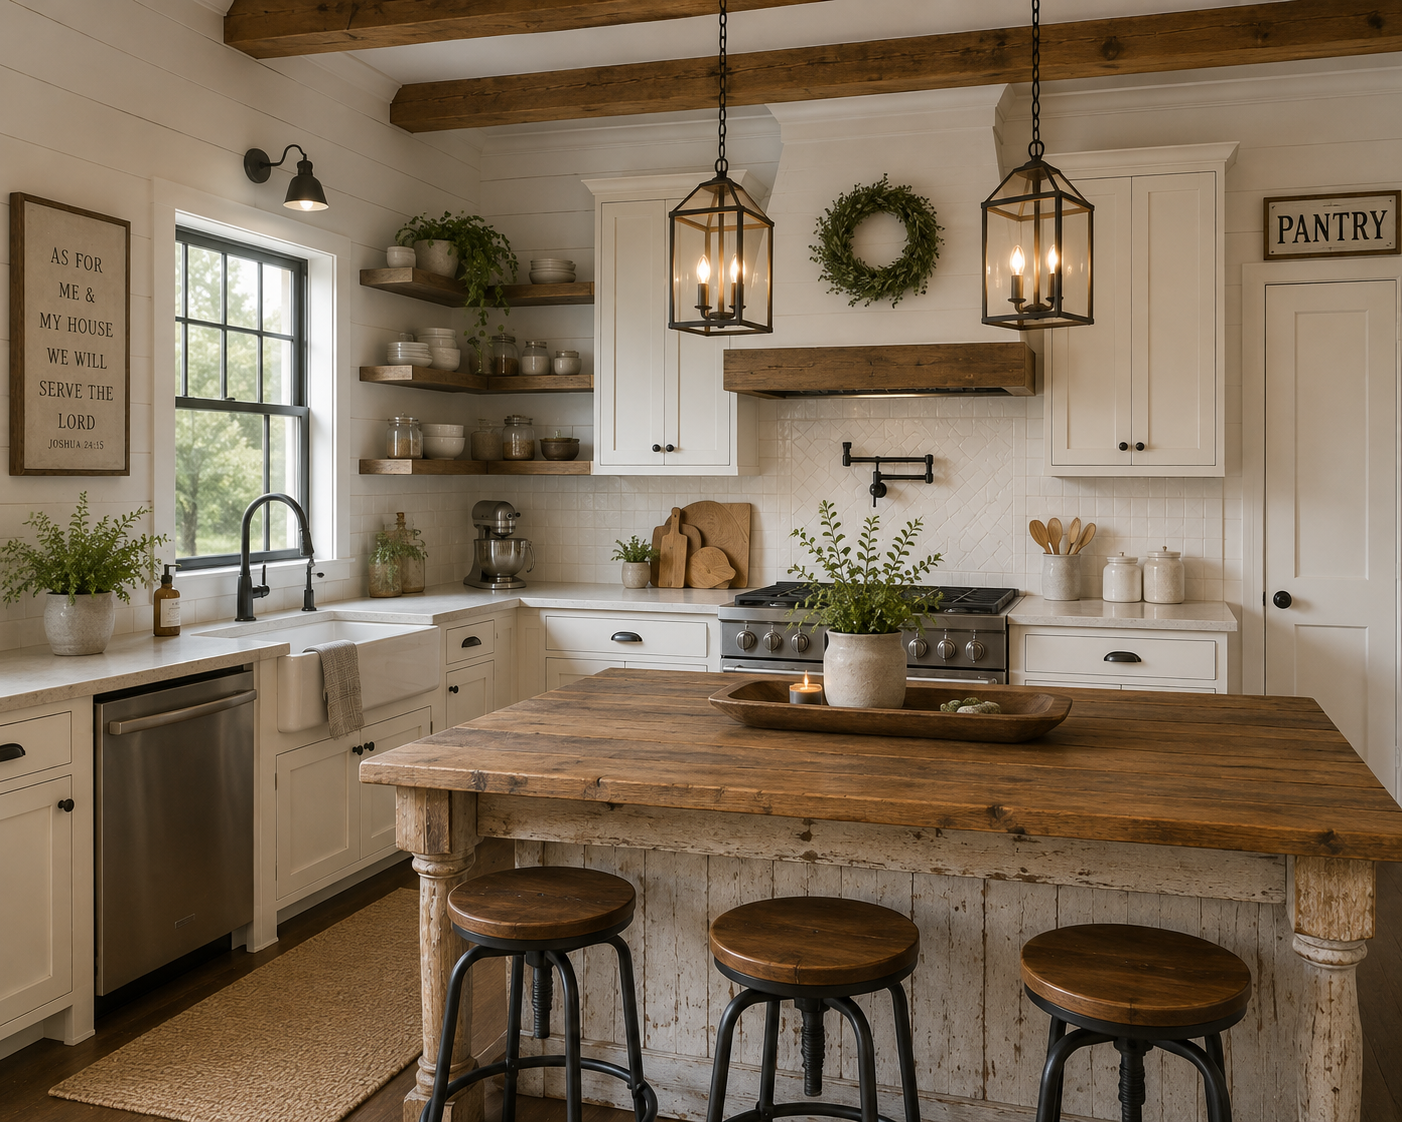
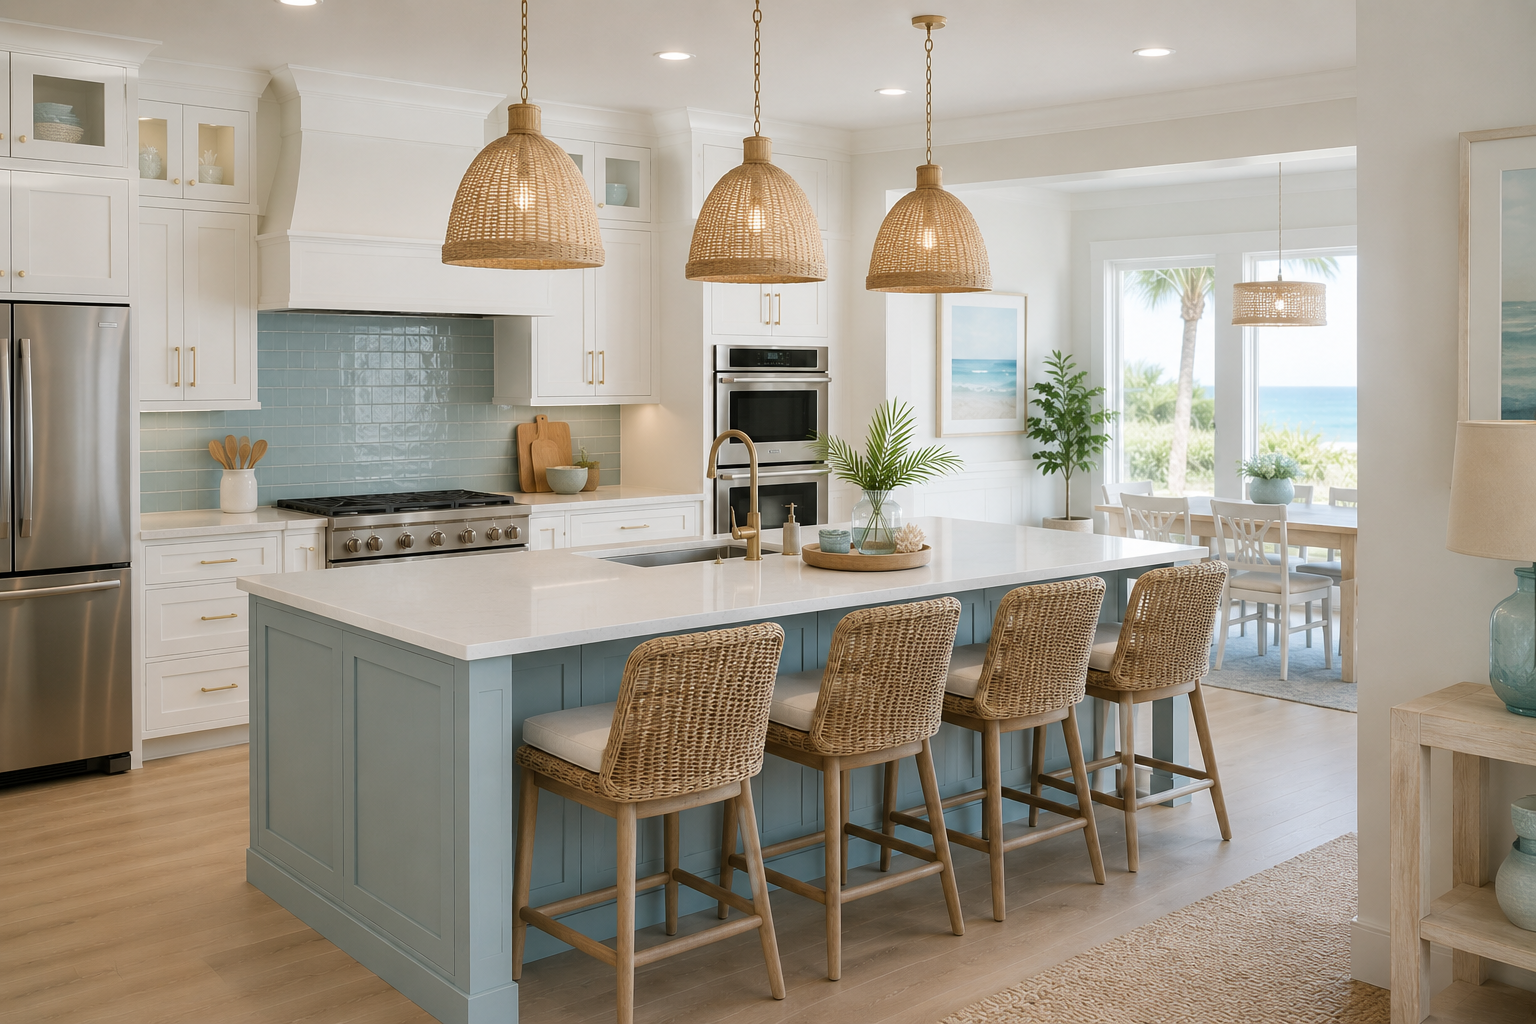
Coastal-Inspired Kitchen Designs
Coastal kitchens use soft blue-greens, weathered oak, natural fibre stools, and honed rather than polished stone. The palette references the harbour without theme decor. Keep it to two or three coastal cues, since layering shiplap, rope, and nautical hardware together dates the room quickly.
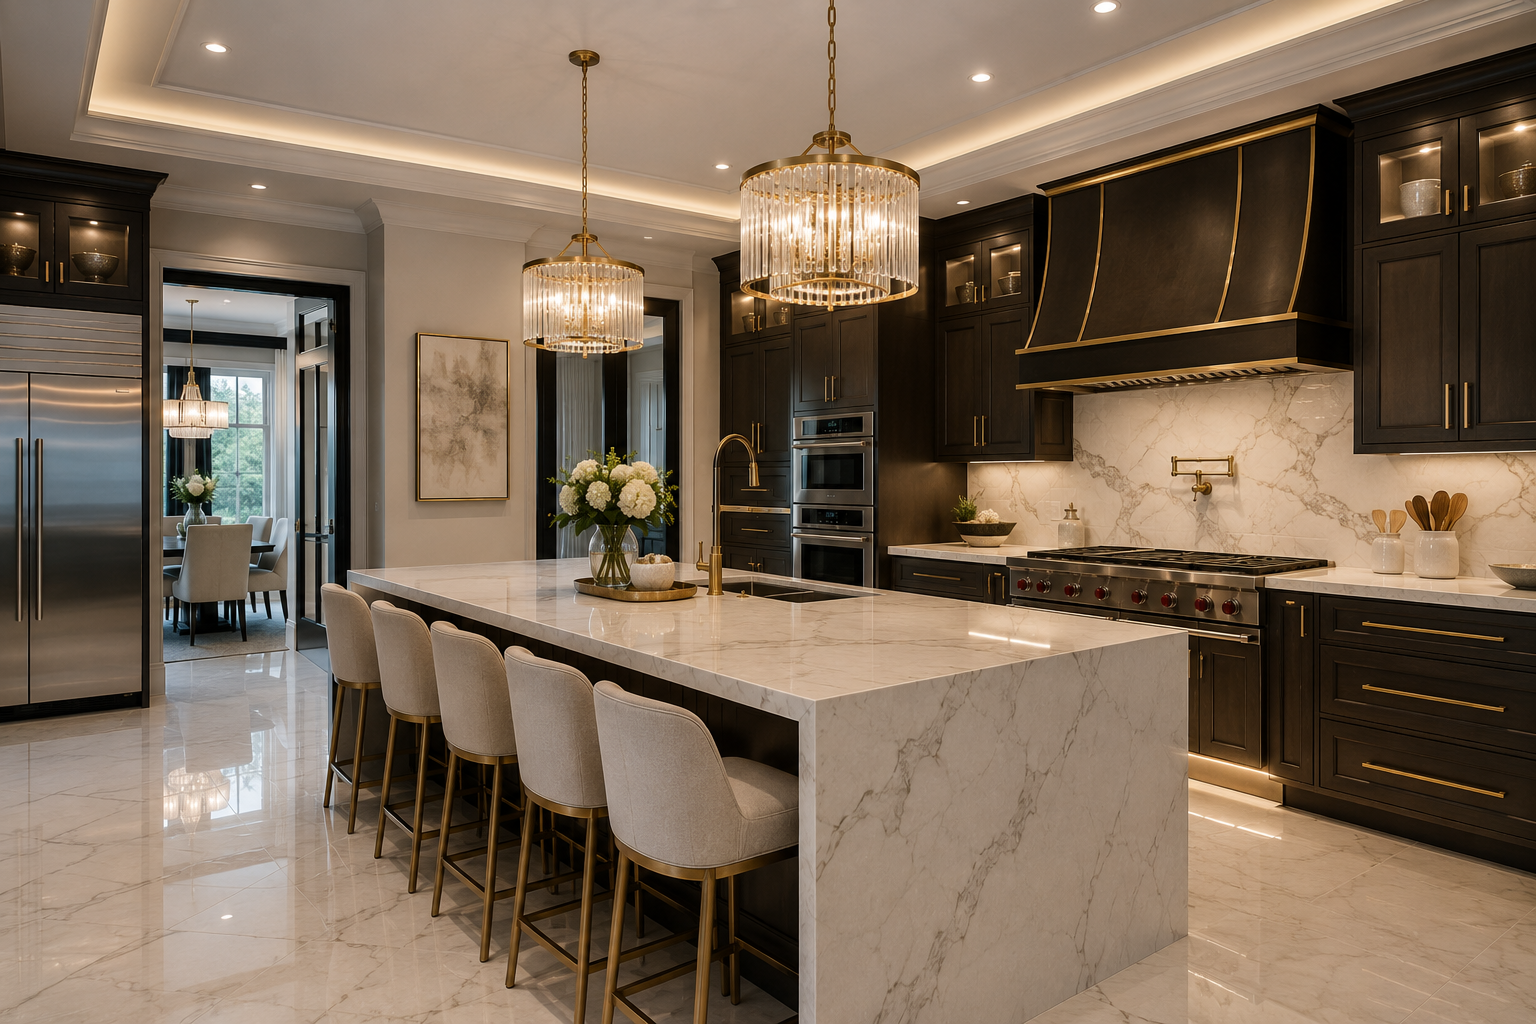
Luxury Kitchen Designs
Luxury kitchens spend the budget on material depth and integration: full-height stone backsplashes, panel-ready refrigeration, unlacquered brass, and a working butler's pantry. Custom cabinetry allows exact ceiling-height runs with no filler gaps. Lighting is layered across ambient, task, and accent circuits on separate dimmers.
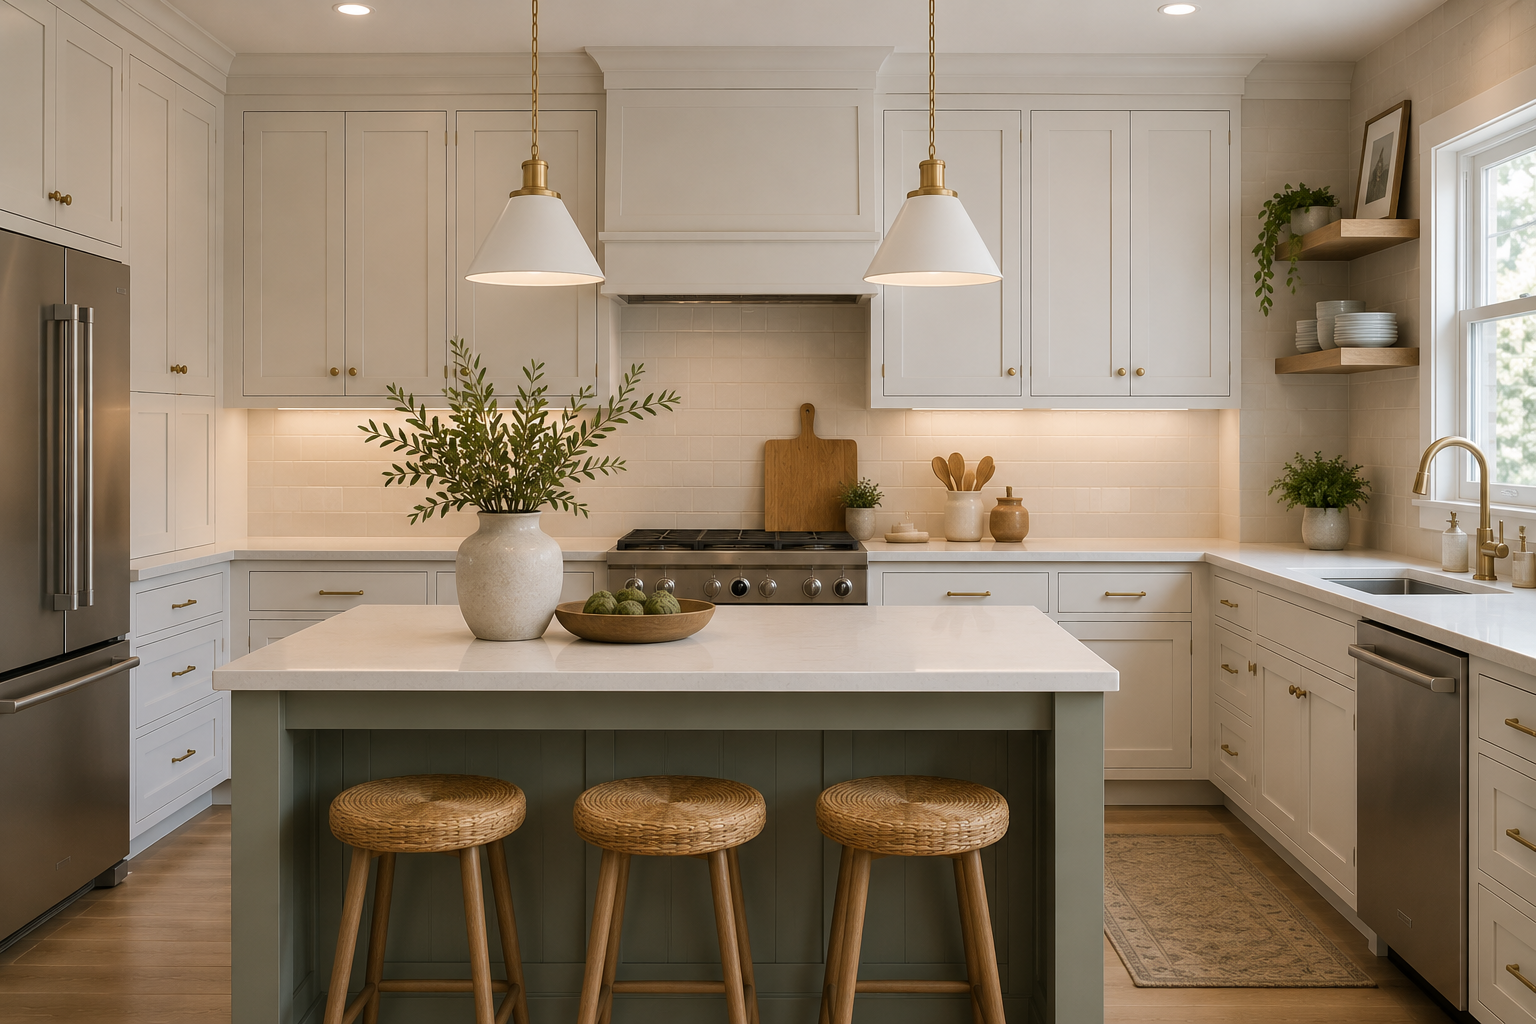
Shaker-Style Kitchen Cabinets
Shaker doors use a five-piece recessed panel construction and remain the most requested door style across Regional Municipality. Paint-grade maple takes colour evenly and resists chipping. Narrow-rail Shaker reads more contemporary, while wider rails suit heritage homes and traditional interiors.
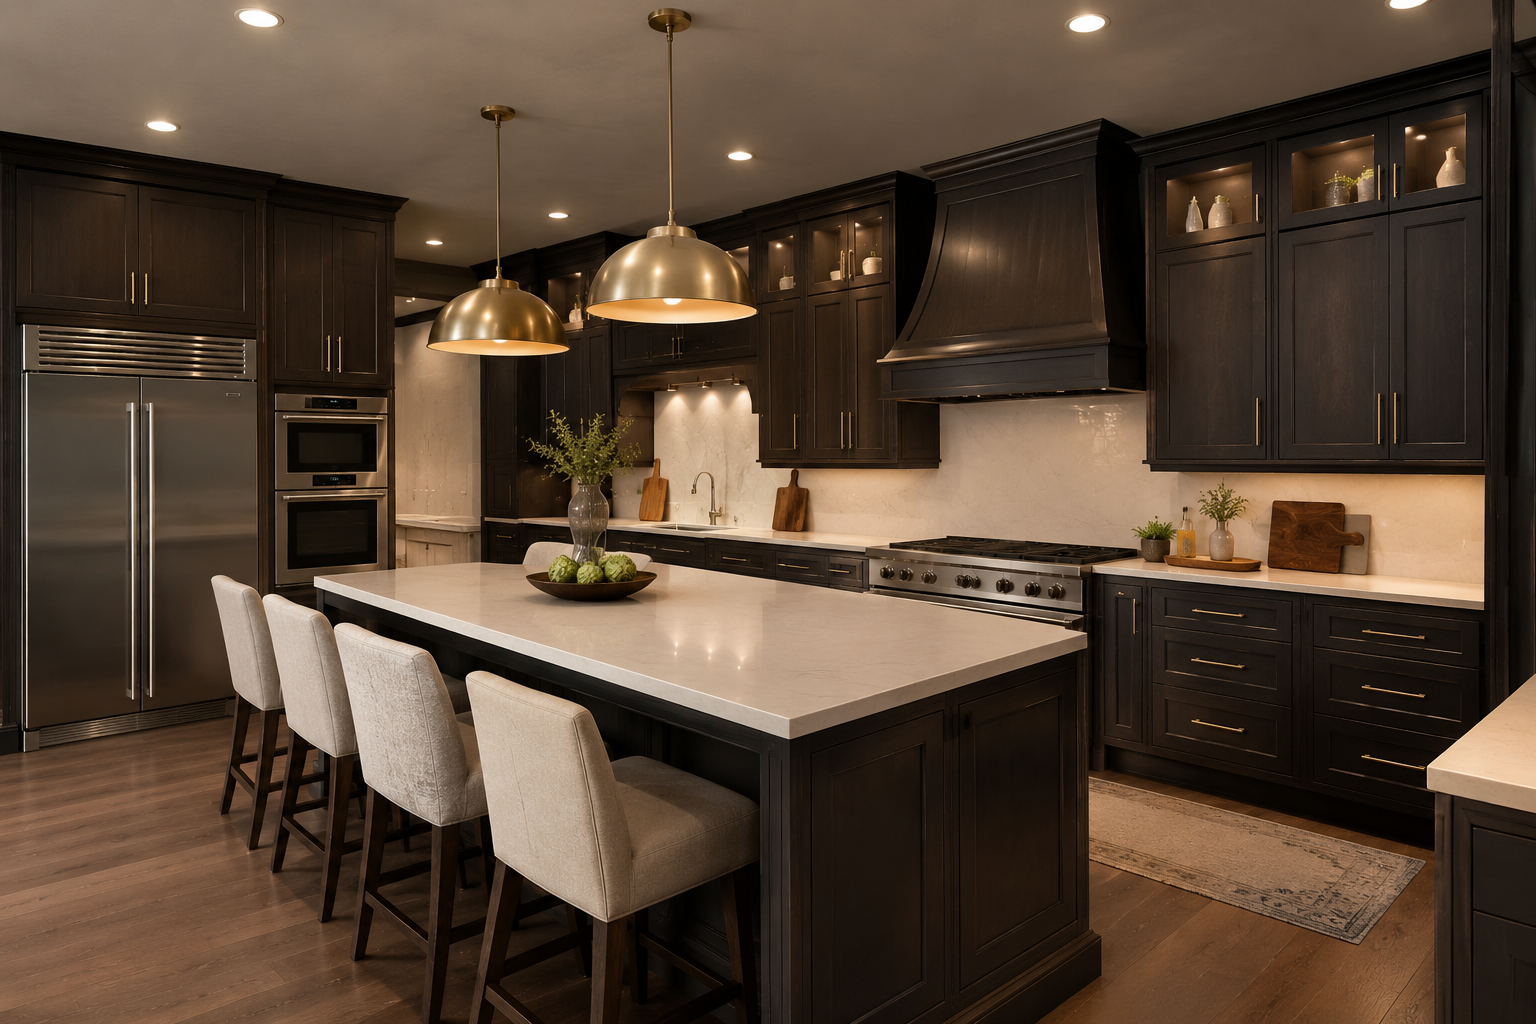
Dark Cabinet Kitchen Designs
Dark cabinetry in charcoal, black, navy, or deep green adds contrast and hides wear. Dark colours absorb light, so these kitchens need layered lighting: recessed ceiling fixtures, under-cabinet LED strips, and pendants. A light countertop and backsplash keep the room from closing in.
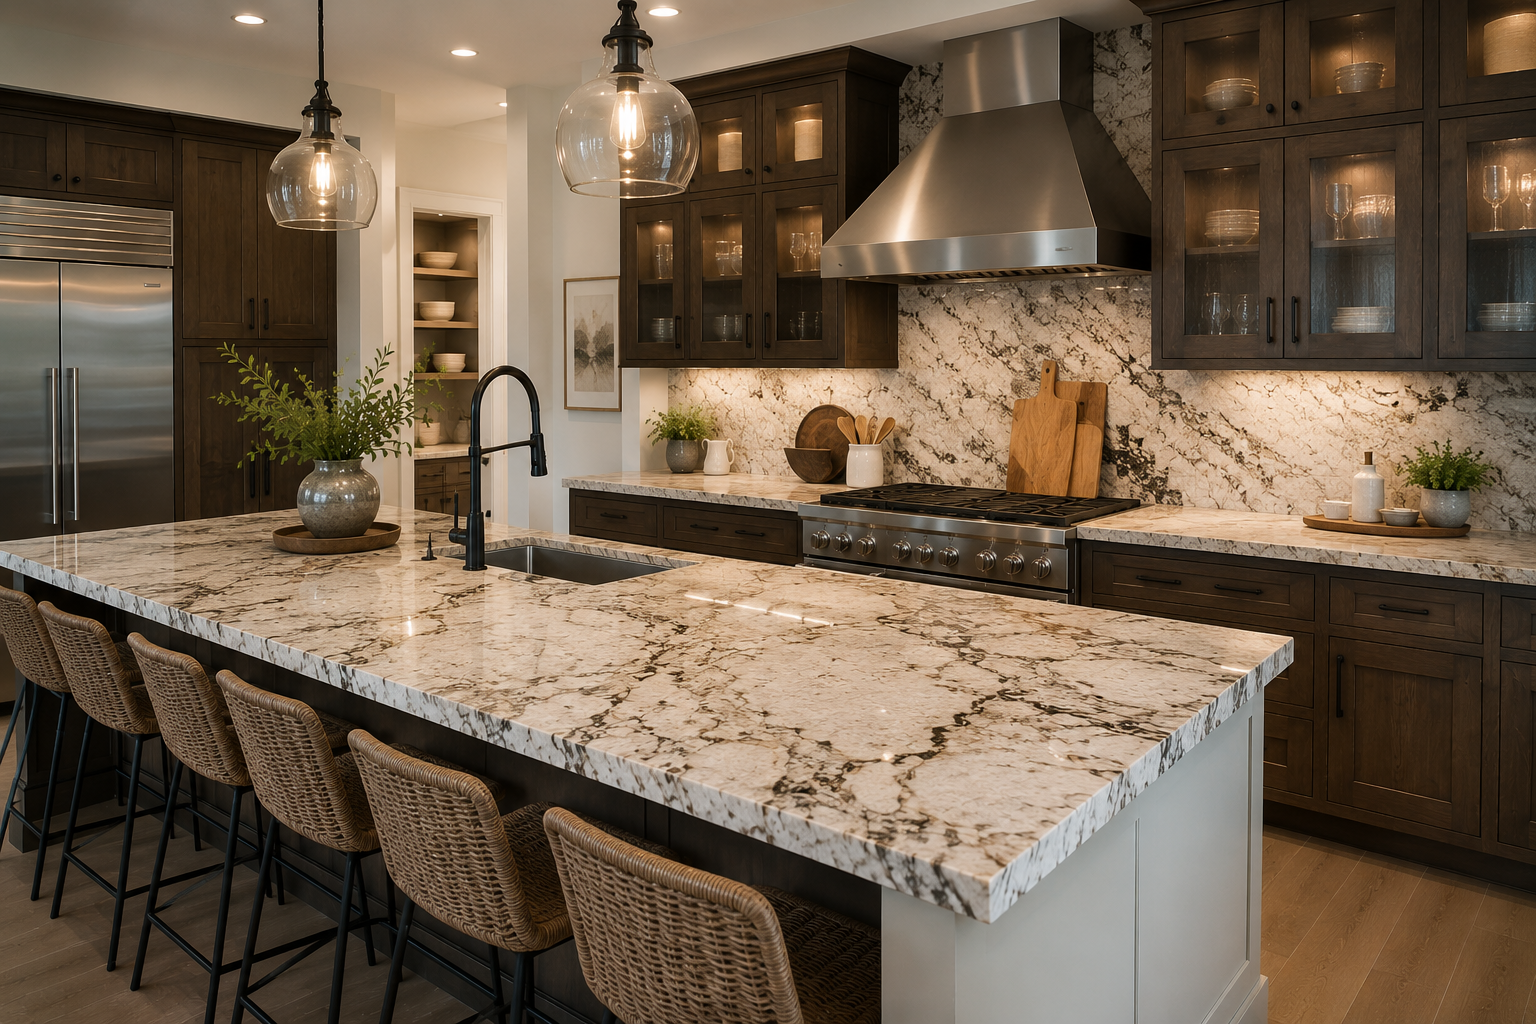
Kitchens With Natural Stone Countertops
Natural stone countertops include granite, marble, and quartzite, each with different porosity and maintenance needs. Marble stains and etches from acidic spills; quartzite offers similar veining with harder wear. All natural stone needs periodic sealing, unlike engineered quartz.
Countertop
Heat tolerance
Stain resistance
Sealing
Granite
High
Good once sealed
Every 1–2 years
Quartzite
High
Good once sealed
Every 1–2 years
Marble
High
Low, etches easily
Twice yearly
Engineered quartz
Moderate
High
None
Space-Saving Kitchen Storage Ideas
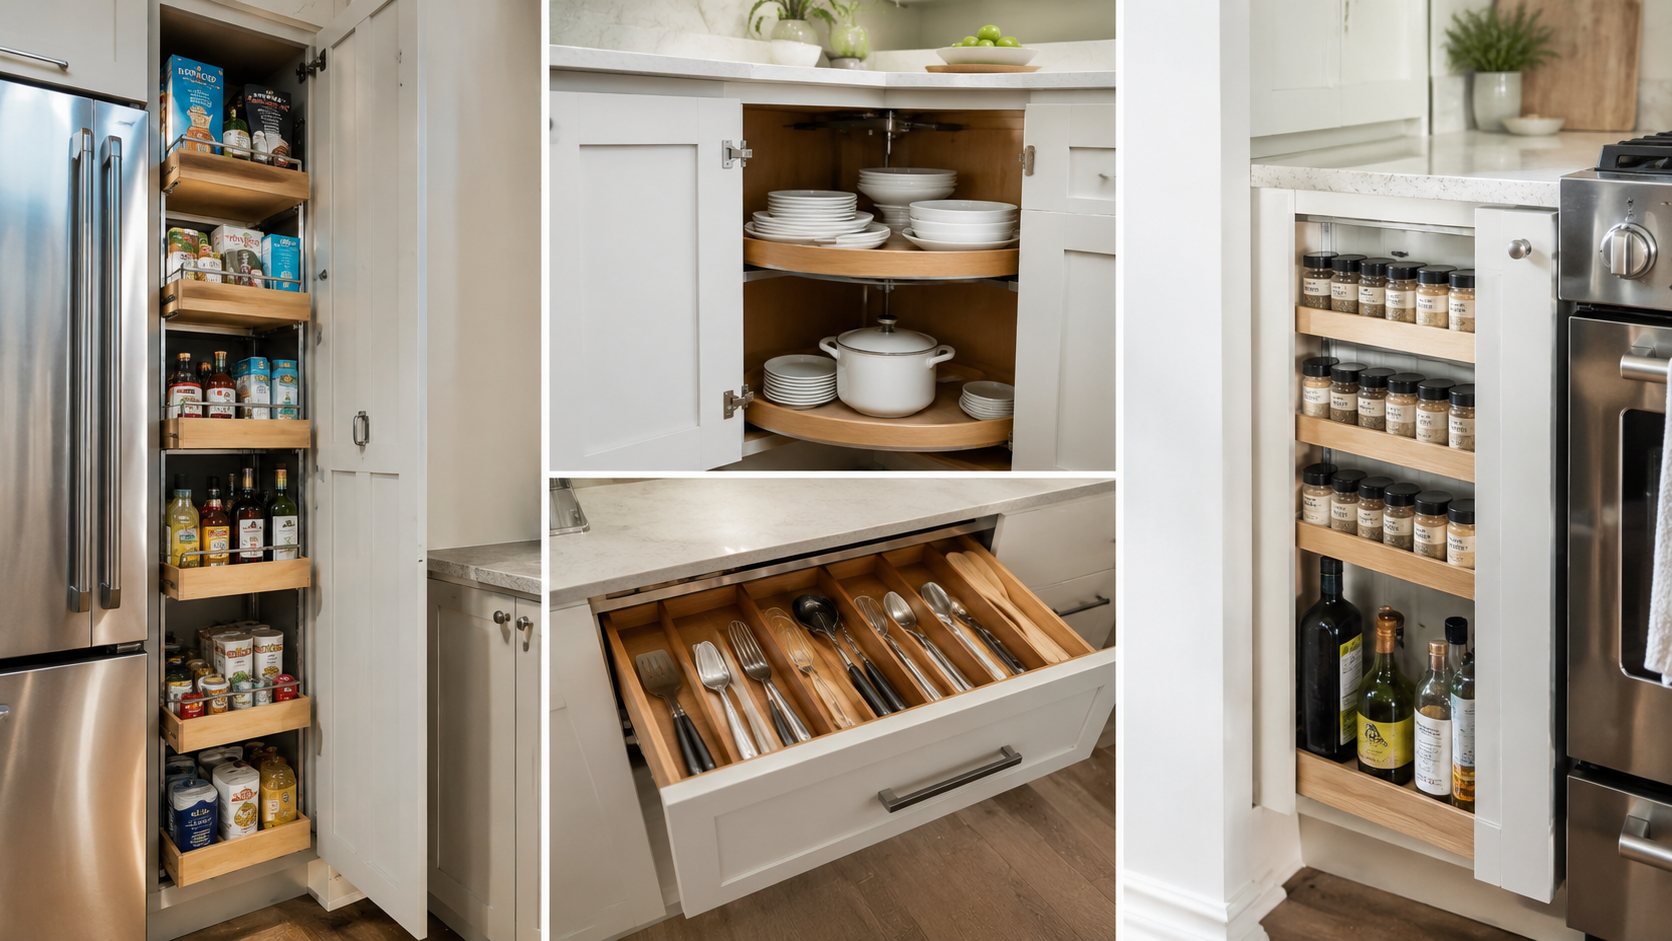
Deep drawer banks store more than base cabinets with doors and shelves, because contents come to you instead of you reaching in. Corner blind cabinets waste space unless fitted with a pull-out or swing-out unit. Toe-kick drawers add storage for flat items like baking sheets.
Kitchens With Hidden Appliances
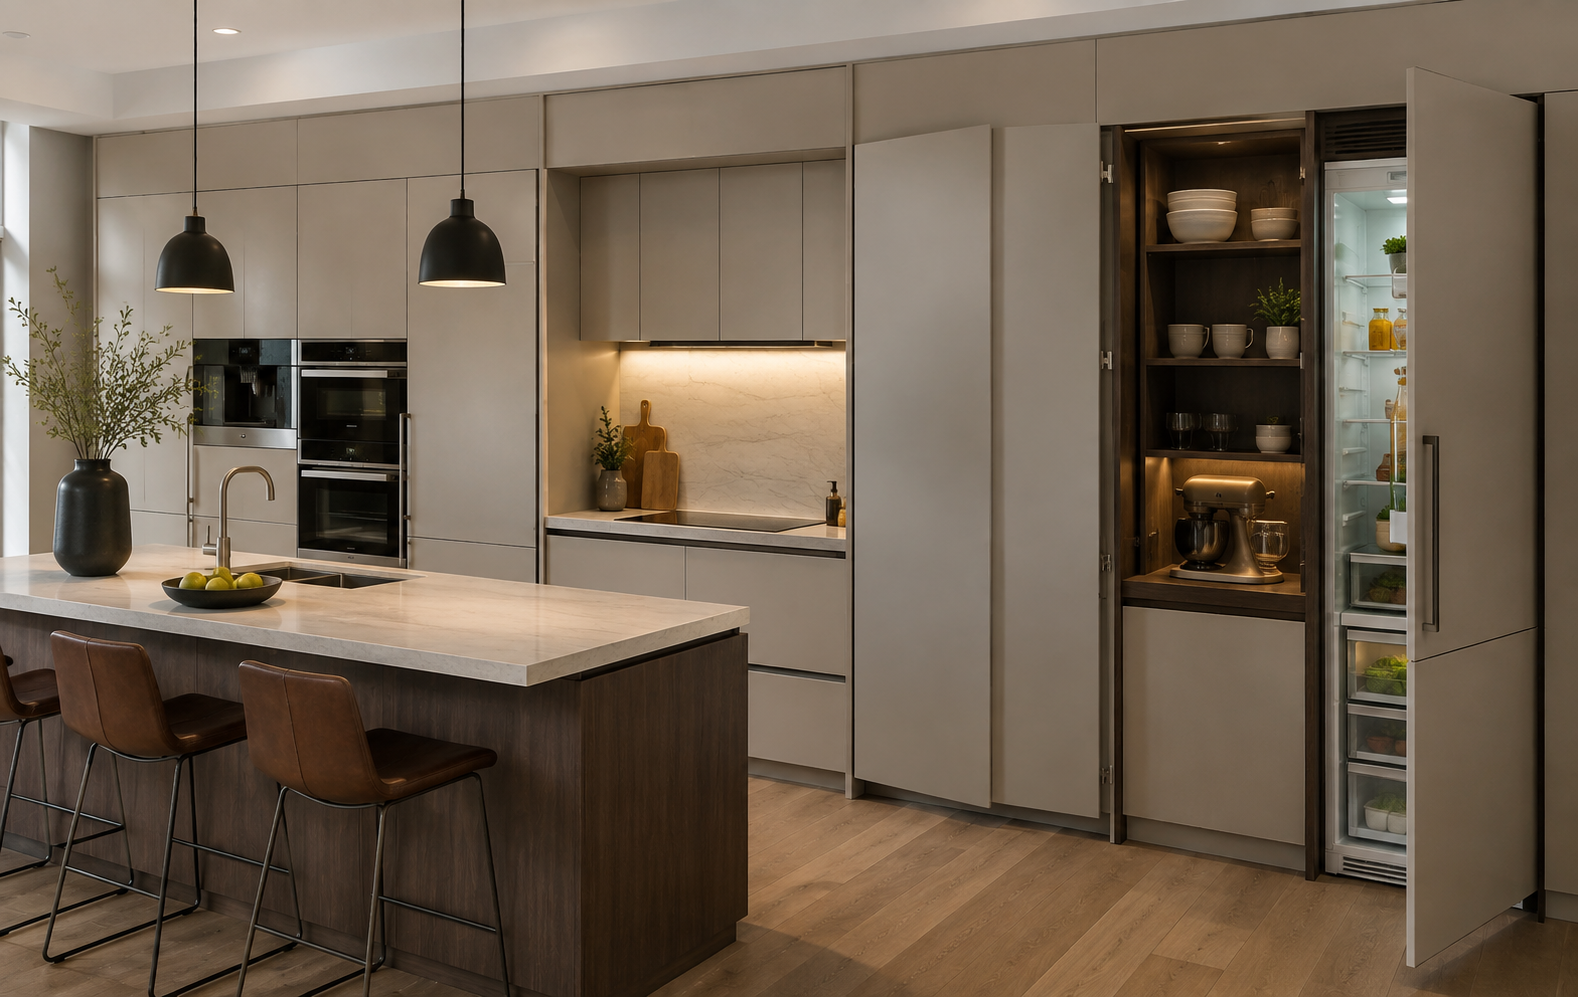
Hidden appliances use panel-ready fronts so the dishwasher, refrigerator, and bar fridge match the cabinetry. An appliance garage with a roll-up or pocket door keeps the toaster and kettle off the counter. Panel-ready models cost more and need exact cabinet clearances confirmed at design stage.
Kitchen Designs With Large Windows
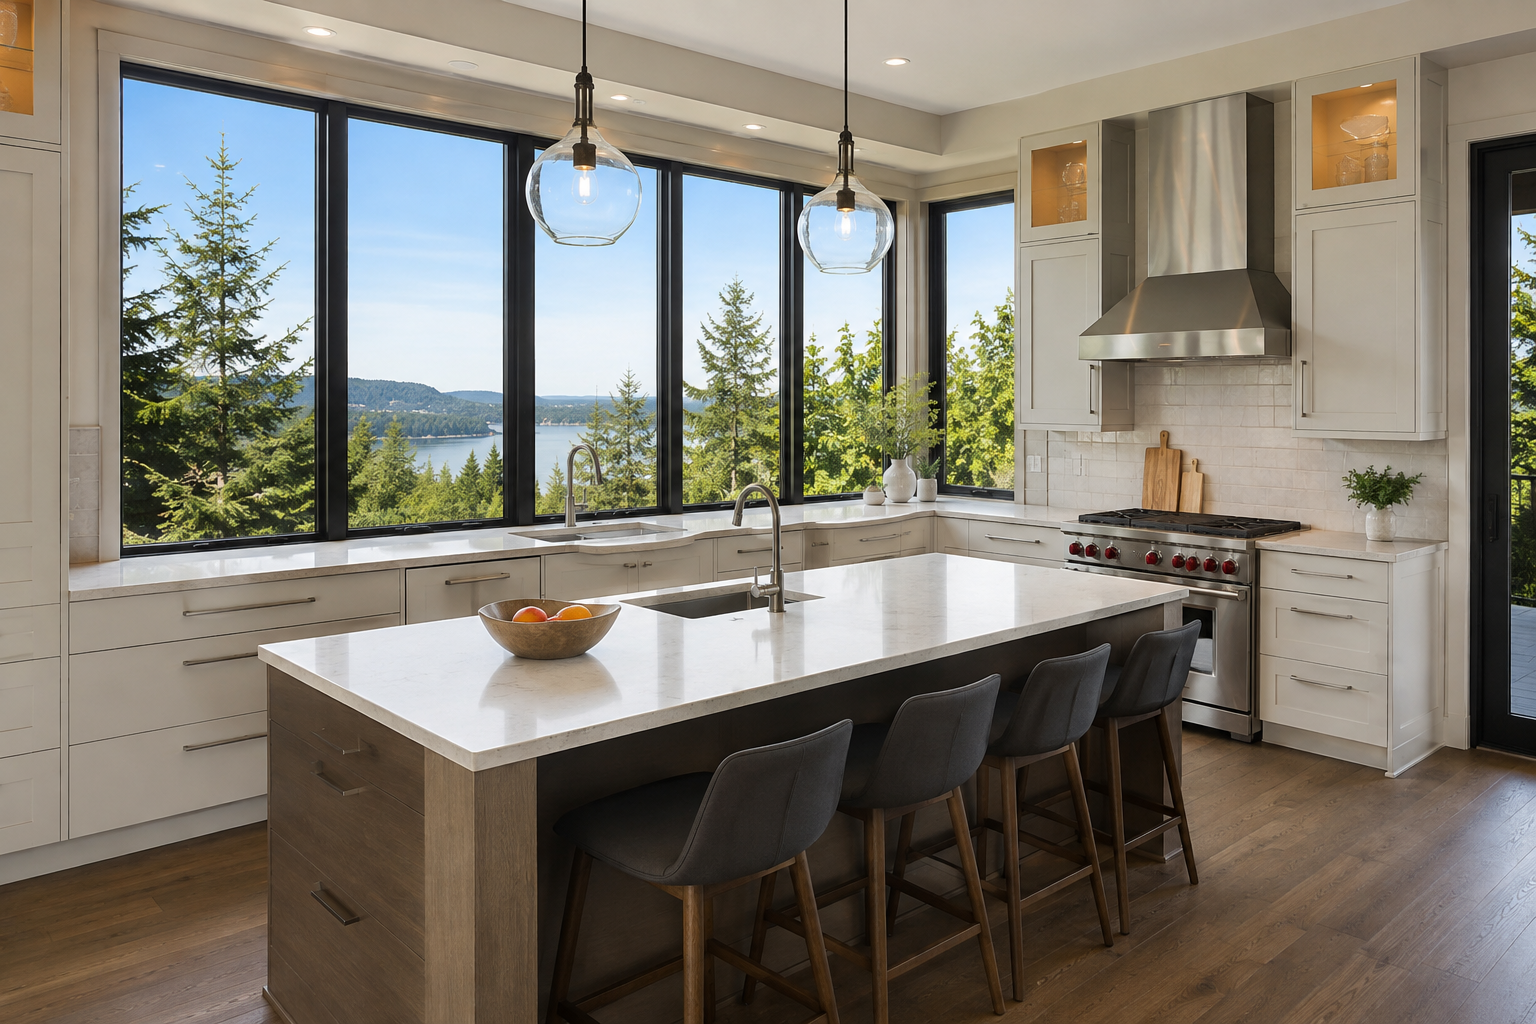
Large windows bring daylight into kitchens through long Nova Scotia winters and can open harbour or garden views. A sink placed under a window trades upper storage for light, so storage moves to a tall pantry wall. Skylights suit interior kitchens in bungalows and back additions.
Functional Kitchen Work Zones
Work zones divide a kitchen into prep, cooking, cleaning, and storage areas, which handles multi-cook households better than the classic work triangle alone. Keep the dishwasher within arm's reach of the sink, knives and boards next to the prep counter, and oils beside the range.
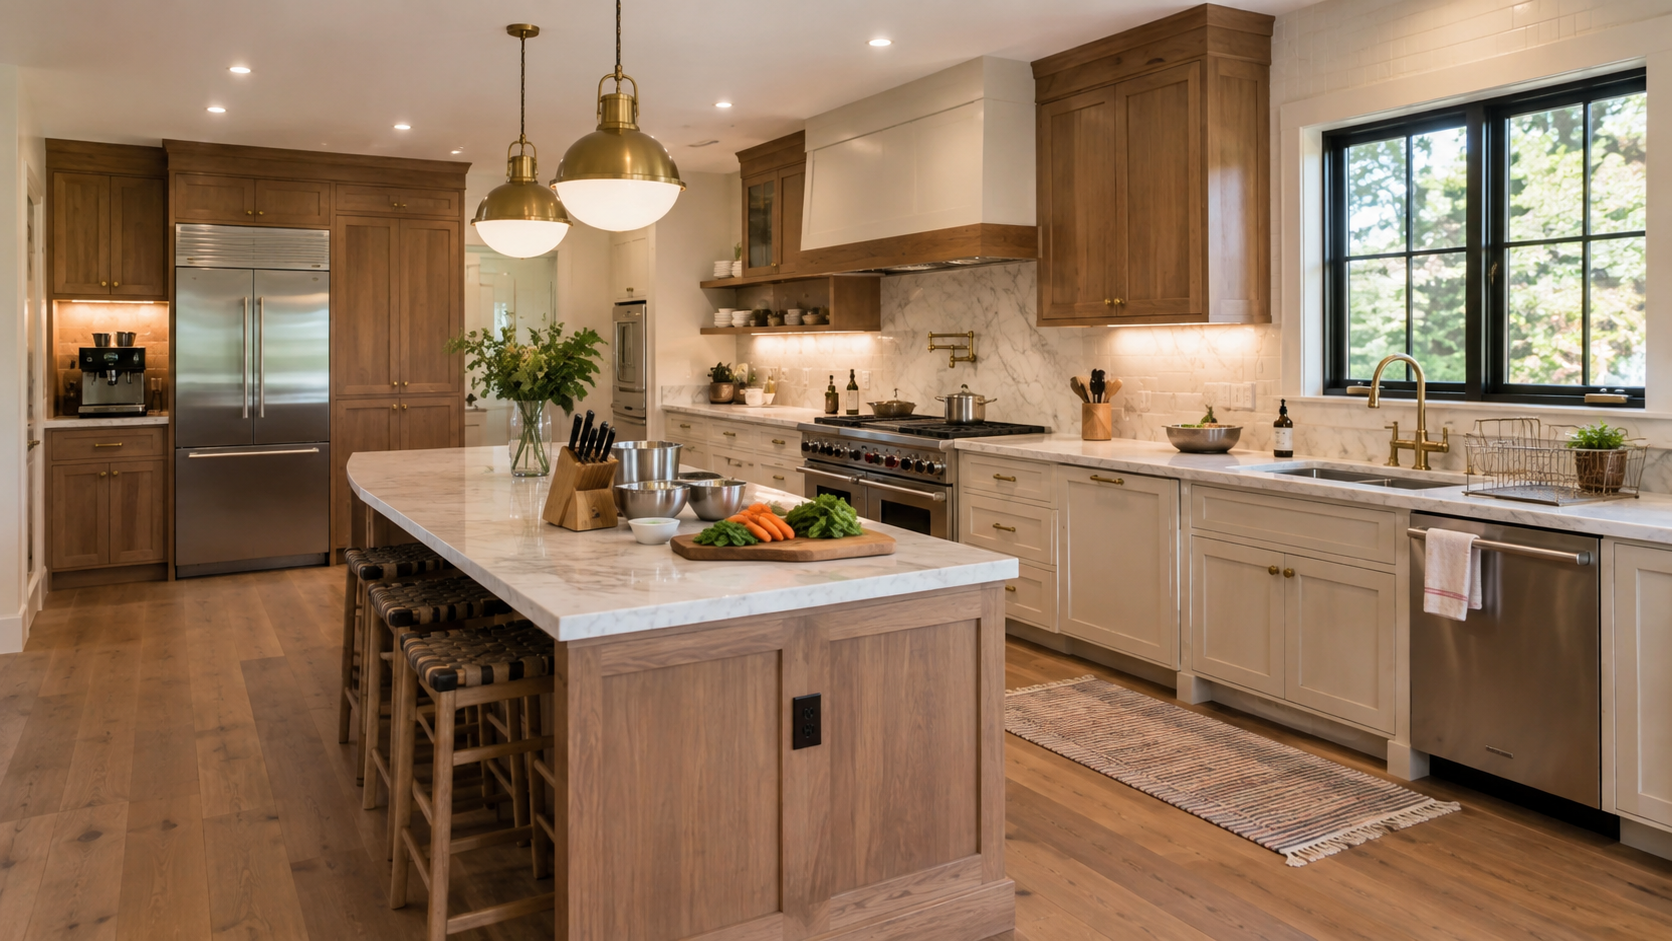
Kitchen Designs for Older Homes
Century homes across the peninsula often have out-of-square walls, sloped floors, plaster and lath, and undersized electrical service. Scribe fillers close gaps against uneven walls, and levelling legs correct floor slope. Budget for possible knob-and-tube wiring and older plumbing found once demolition starts.
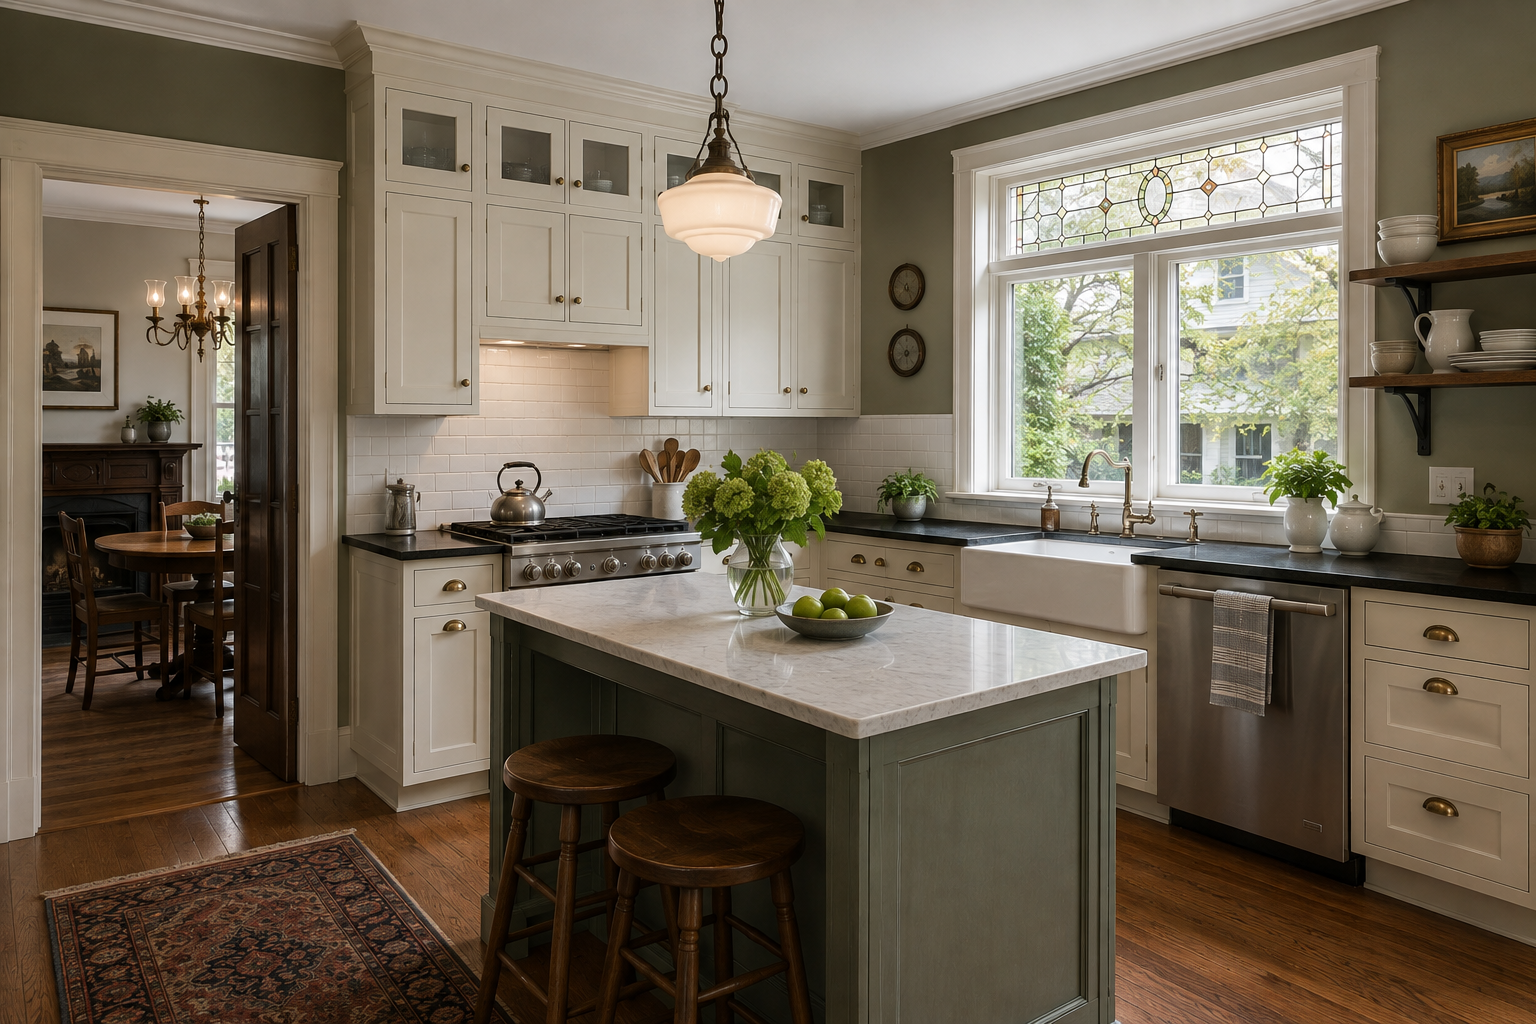
Small Kitchen Islands and Peninsulas
A peninsula attaches to one wall or cabinet run and works where a full island cannot meet clearance rules. Rooms narrower than about 12 feet usually cannot hold an island with proper walkways. Small islands can still carry a prep sink, drawer storage, or two seats.
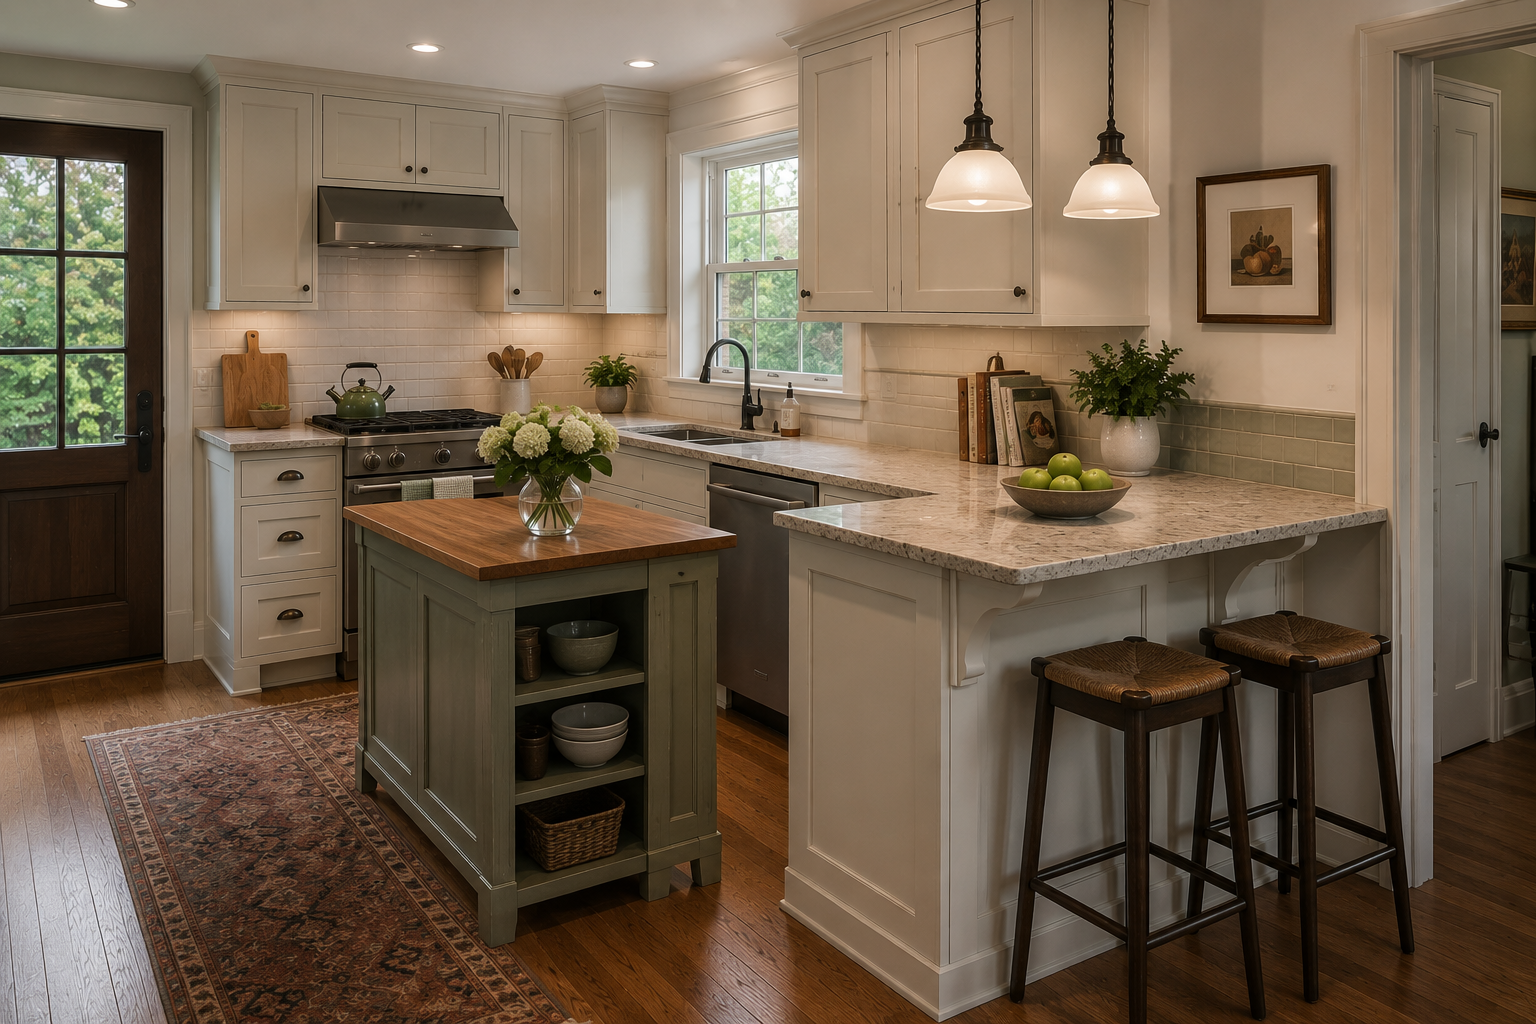
Timeless Kitchen Designs for Homes
Timeless kitchens use Shaker or slab doors, natural stone or quartz, wood accents, and neutral paint that will not date within a decade. Keep the permanent elements calm and put personality into paint, hardware, lighting, and stools. This approach also protects resale value in the HRM market.
FAQs
How Long Does A Kitchen Renovation Take?
Most full kitchen renovations run six to twelve weeks on site, plus four to ten weeks for cabinet production. Custom cabinetry and imported stone extend the timeline.
Do I Need A Permit For A Kitchen Renovation In Hrm?
Cosmetic work usually does not require a permit. Moving walls, plumbing, or electrical does. Confirm requirements with Regional Municipality before starting.
Is Cabinet Refacing Worth It?
Refacing suits kitchens with sound cabinet boxes and a layout that already works. It costs less than replacement but cannot fix poor layout or damaged carcasses.
What Countertop Holds Up Best In A Kitchen?
Engineered quartz needs no sealing and resists stains well. Granite and quartzite handle heat better. Choose based on cooking habits rather than appearance alone.
Should I Choose Painted Or Stained Cabinets?
Painted cabinets suit traditional and transitional kitchens and show joint movement over time. Stained wood hides wear better and fits the current shift toward warmer materials.
What Is The Best Kitchen Flooring For Nova Scotia Homes?
Luxury vinyl plank, porcelain tile, and engineered hardwood all handle humidity swings better than solid hardwood in kitchens.
Can A Small Kitchen Have An Island?
Only if the room allows 36 to 42 inches of clearance on all working sides. Below that, a peninsula or rolling cart works better.
When Is The Best Time To Renovate A Kitchen?
Late winter and early spring bookings often secure better trade availability than summer, when contractor demand across HRM peaks.
How Do I Stop My Kitchen Design From Dating Quickly?
Keep cabinets, counters, and flooring neutral, and put trend-driven choices into hardware, lighting, paint, and stools, which are inexpensive to change.
Does A Kitchen Renovation Increase Home Value?
Kitchen renovations are among the stronger return-on-investment projects, though returns vary by neighbourhood, scope, and market conditions. Over-improving beyond the street's price range reduces recovery.