
.svg)
.svg)
.svg)
.svg)
Tiny Home & Small House Plans in Halifax, NS
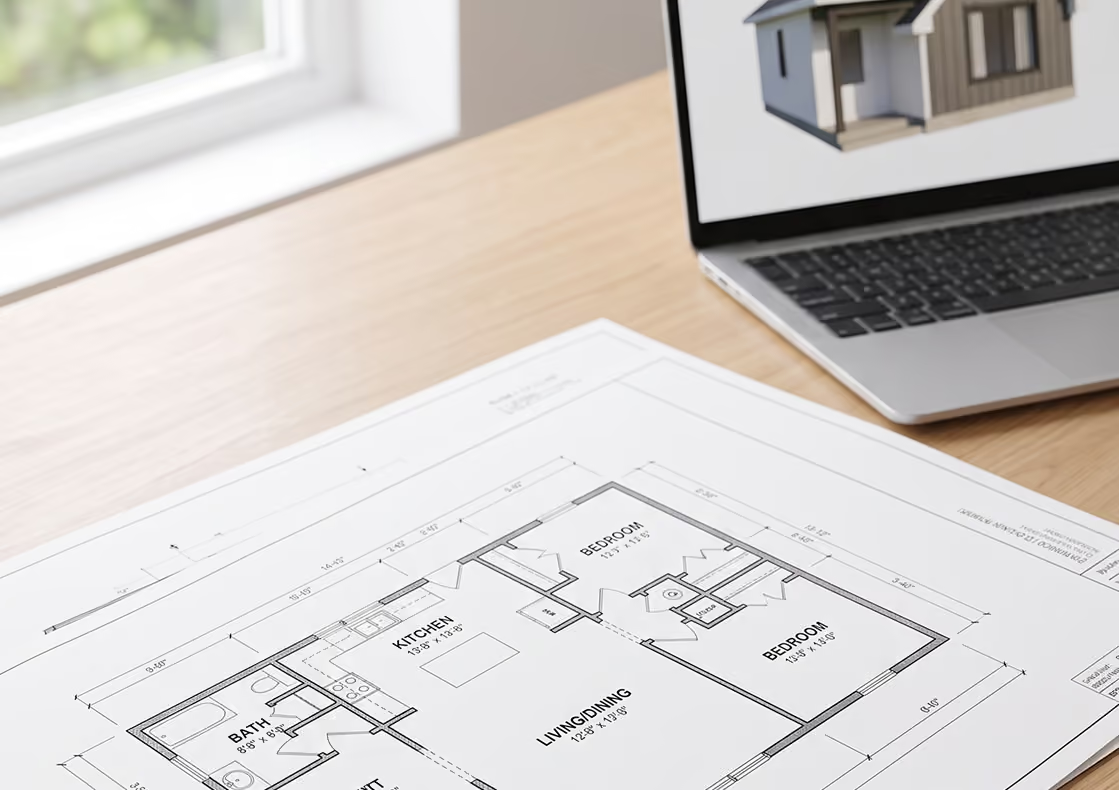
Right now, two of our designs are true small-footprint builds ready to view: The Haven, an efficient 1,979 sq ft single-level home, and our Backyard Suites, freestanding tiny structures built right on your existing lot.
Beyond these two, every small or tiny home we design is fully custom, shaped by your lot size, zoning, and how you plan to use the space, so there isn't a fixed catalog to browse.
How to Choose the Right Plan

.avif)

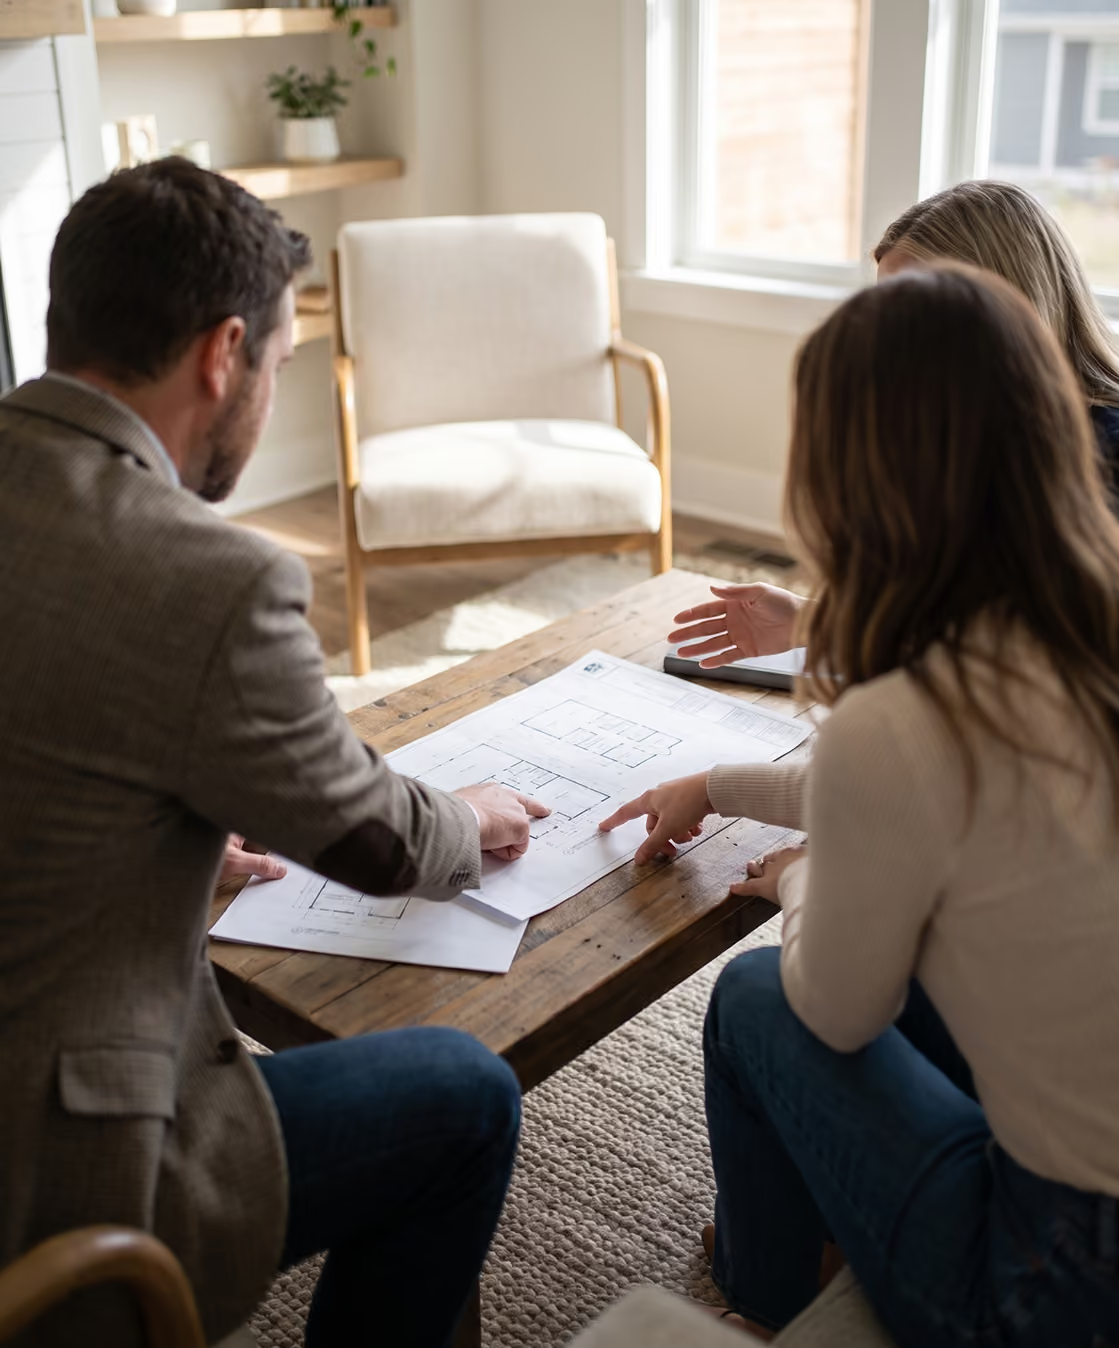
How Our Custom Small Home Design Process WorksFive stages take a compact floor plan from concept to buildable blueprint:
Five stages take a compact floor plan from concept to buildable blueprint:
Browse & Shortlist
Select layouts from the library based on square footage and room count that fit your household.
Consult With Our Design Team
Lot dimensions, grade, and budget are reviewed to determine which plans are viable on your site.
Customize the Layout
Room sizes, storage placement, and finishes are adjusted without increasing the overall footprint.
Review & Finalize
Pricing is itemized against the finalized blueprint before construction begins.
Move Into Construction
The design team hands off to the same builders, so specifications carry through without re-interpretation.
Ready to Design Your Tiny Home or Small House?
A floor plan becomes a buildable home once lot conditions, budget, and layout are reviewed together. Book a consultation with the design team to work through those specifics for your property.
Common Questions
Can I customize an existing tiny home or small house plan?
Yes. Adjustments range from adding a mudroom to reworking the full room layout within the same footprint.
How much does a custom small house plan cost in Halifax?
Cost depends on square footage, finish selections, and lot conditions such as grade and access. A consultation produces an estimate specific to your site.
Do you build on land I already own?
Yes, construction takes place on client-owned lots throughout Halifax and the surrounding municipalities.
How long does the design phase take?
Most compact plans reach a finalized blueprint within a few weeks; the number of revisions requested affects the timeline.
Can I combine features from two different small house plans?
Yes. Room configurations from separate plans, a kitchen layout from one, and a bedroom arrangement from another can be merged into a single design.
Do you offer tiny home or small house plans for narrow or sloped lots?
Yes, layouts are adapted for irregular, narrow, or sloped properties, which are common across the Halifax area's terrain.
Can I make structural changes to a plan, like adding a second storey?
In most cases, yes, though feasibility depends on lot conditions and budget, the design team identifies constraints early in the process.
What happens after I choose a floor plan?
The design team customizes the layout, finalizes pricing against the blueprint, and construction proceeds with the same team responsible for the design.