
.svg)
.svg)
.svg)
.svg)
Transparent Pricing for Nova
Scotia Homeowners
ADU Construction Costs in Halifax
Understanding your investment upfront makes building an accessory dwelling unit less stressful. Signature Homes provides clear, detailed ADU pricing for backyard suites, secondary suites, and conversions across the Halifax Regional Municipality.

What Determines ADU Construction Cost in Nova Scotia
Every property is different. Your ADU construction cost depends on several key factors we assess during your free consultation.
Site Conditions and Zoning
Sloped lots, rocky soil, or limited access can affect foundation work and utility connections. Zoning rules in HRM also influence placement, height, and parking requirements. We evaluate your property early so your budget reflects real-world conditions, not estimates.
Unit Size and
Layout
Larger units require more materials and labour. Our ADU cost per square foot varies based on finishes, ceiling heights, and mechanical systems. A simple one-bedroom layout costs less than a three-bedroom suite with premium fixtures. Your ADU size directly impacts your total cost.
ADU Type Matters
Choosing between a detached ADU, attached ADU, or internal ADU affects your overall cost. A detached ADU offers design freedom but may have higher site-work expenses. An attached ADU can share utilities with your main home, potentially reducing connection fees. An internal ADU, like a basement apartment conversion, often reuses existing structure.
Permit and Regulatory Costs
Permit fees, engineering reports, and any required zoning variances all factor into your total cost. We include a full permit fee estimate in your budget from day one.
ADU Cost Per Square FootWhat to Expect in Halifax
Pricing transparency matters. While every project is custom, here are typical ranges for construction costs in our market:
Unit Type
Size Range
Typical Cost Range
Compact ADU
400 to 600 sq ft
$174,000 to $240,000
Standard ADU
600 to 900 sq ft
$240,000 to $340,000
Large ADU
900+ sq ft
$340,000+
These figures include design, permits, construction, and standard finishes. They do not include site-specific work like extensive grading, tree removal, or long utility runs.Our ADU cost per square foot typically falls between $380 and $435 depending on size and selections, smaller units run higher per square foot since fixed costs like foundation and mechanical systems are spread across less space. This average cost range accounts for material costs, labour costs, and municipal fees. We help you prioritize investments that deliver the best return, whether you plan to rent, accommodate family, or resell.
Explore ADU Floor Plans500 Sq Ft ADU Cost
Efficient Design, Real Value
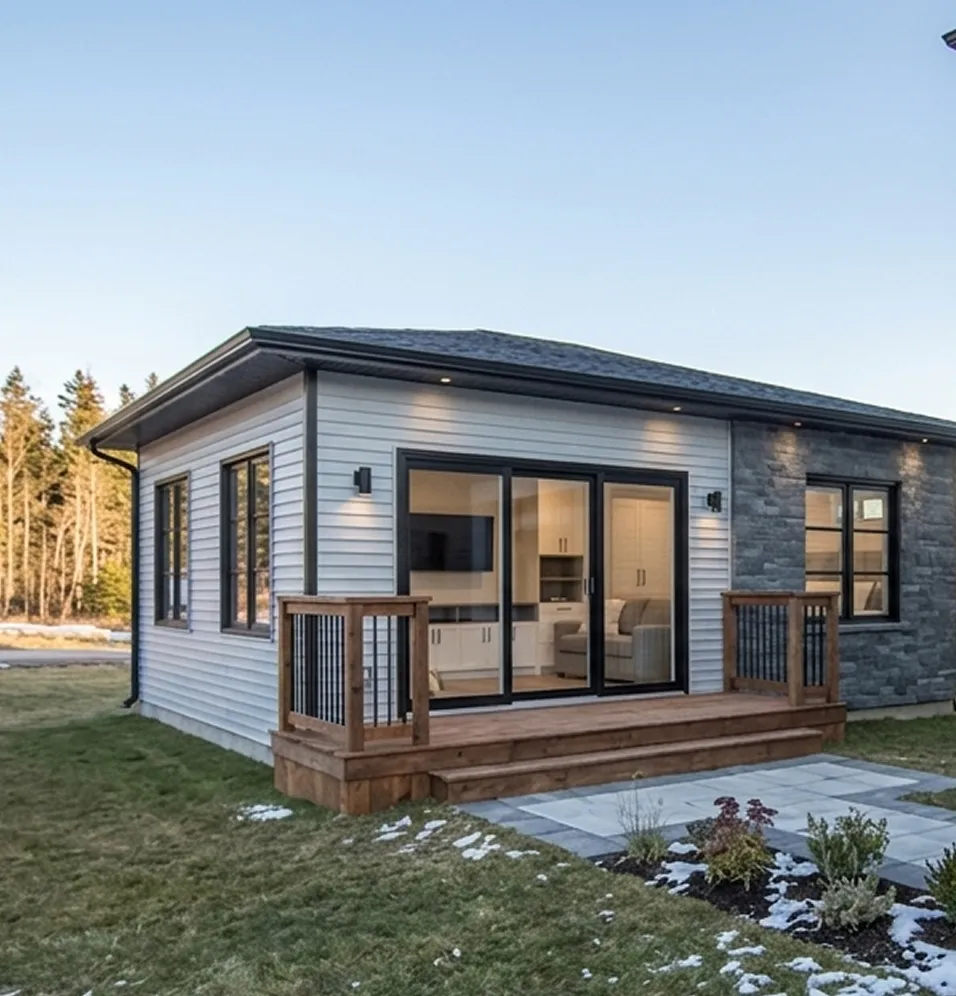
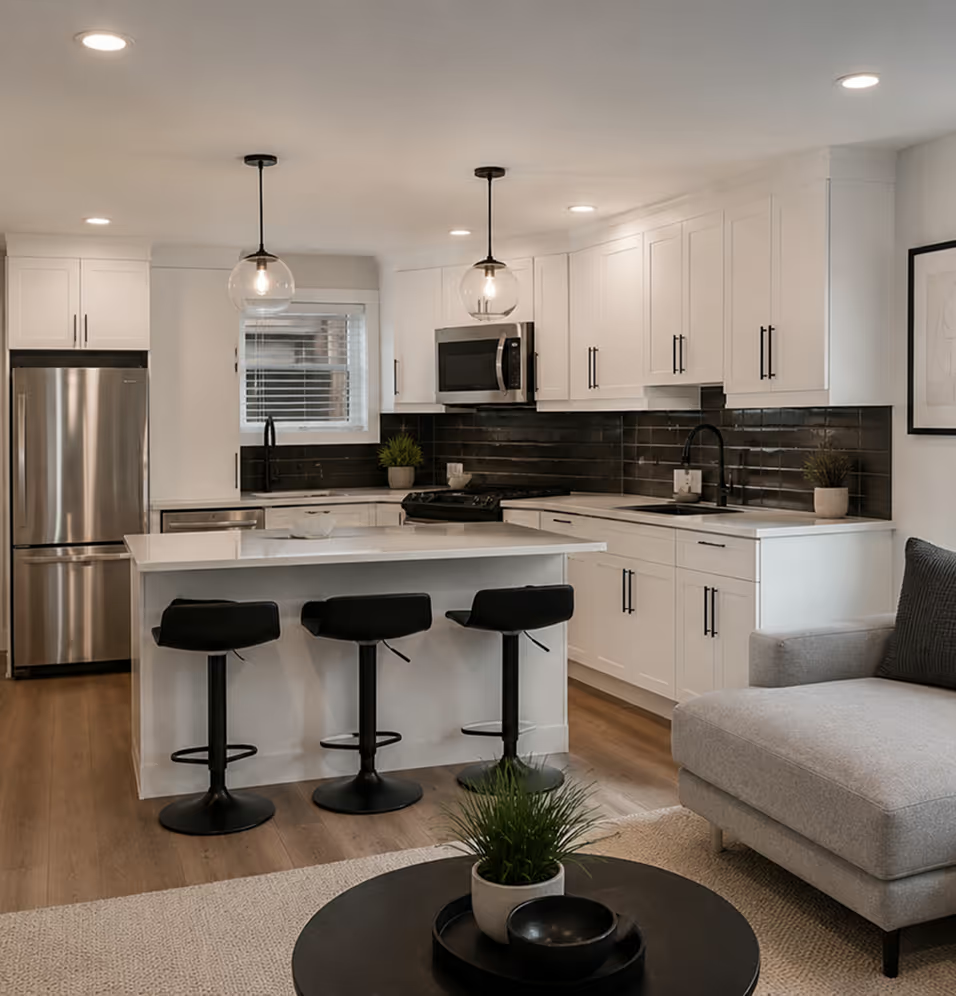
Small footprints can deliver big functionality. Our 500 sq ft ADU cost starts at $174,000 plus site work and HST. This entry-level option includes:
- Open-concept kitchen and living area
- One bedroom with closet and window egress
- Full bathroom with accessible options
- Efficient mechanical systems sized for the space
- Standard interior finishes and exterior cladding
We maximize every inch with smart storage, multi-use furniture zones, and strategic window placement. These compact units work well for rental income, home offices, or aging parents. If you are exploring a garage ADU conversion or basement apartment, pricing may differ based on ceiling height, moisture control needs, and existing utility capacity. We assess these factors during your property visit.
Custom ADU DesignValue Through Personalization
A custom ADU is designed specifically for your property and lifestyle. Unlike generic templates, our custom ADU approach accounts for your lot orientation, solar exposure, and neighbourhood character.
Your ADU design choices directly influence your final investment. Premium finishes, complex rooflines, or specialized accessibility features may carry a higher cost. We help you balance aesthetics with budget during the planning phase.
Working with experienced ADU builders ensures your custom ADU is priced accurately from the start. As your home builder, we coordinate every trade so your construction costs stay on track.
ADU Conversion Cost vs New Construction
Choosing between renovating existing space and building new affects your ADU conversion cost significantly.
Secondary Suite Conversions
Converting a basement or garage often reduces foundation and framing expenses. However, older homes may require:
- Upgraded electrical panels or plumbing lines
- Moisture barriers and insulation updates
- Soundproofing between units
- Separate entrance construction
We provide a detailed scope of work before you commit, so there are no surprises mid-project.
Backyard Suite New Builds
Building a detached ADU gives you design freedom and modern efficiency. While the ADU price may be higher upfront, new construction offers:
- Predictable timelines with fewer existing-condition risks
- Energy-efficient envelopes that lower utility costs
- Custom layouts optimized for your lot and lifestyle
- Minimal disruption to your primary residence during construction
Some homeowners also explore a prefab ADU for speed. While modular units can reduce on-site labour costs, custom stick-built construction offers greater flexibility for Halifax's varied lot conditions.
New Construction Homes in Halifax and Nova Scotia: What Are Your Options?
Construction itself takes 8 to 14 months. But most people underestimate what happens before that.
Fully Custom on Your Own Lot
Maximum control, maximum decisions. One team takes you from first sketch to keys. Learn how our process works.
New Construction on Land We Control
No lot yet? We also offer new construction on select lots we already own, some early enough to personalize finishes, others ready for a quicker move-in.
Homes Already Under Construction
Tighter timeline? Some builds in progress still have room to personalize finishes. See what is underway in Halifax.
What Is
Included in Our ADU Pricing
We believe in transparent, fixed-price quotes. Every Signature Homes ADU proposal includes:
- Custom ADU design and drafting by our in-house team
- Municipal building permit support and coordination
- All labour, materials, and project management
- Standard finishes for flooring, cabinetry, and fixtures
- HVAC, electrical, and plumbing rough-ins and trim-outs
- Final inspections and occupancy approval coordination
Optional upgrades like premium countertops, heated floors, or smart home features are quoted separately so you control your budget.
We also clarify what is not included: site clearing beyond standard access, utility upgrades from the street, or landscaping after construction. These items are discussed early so your ADU price reflects your full vision.
Financing Options and Nova Scotia Incentives
Affordability matters for your ADU project. Several programs can help offset your investment while supporting affordable housing goals across our region.
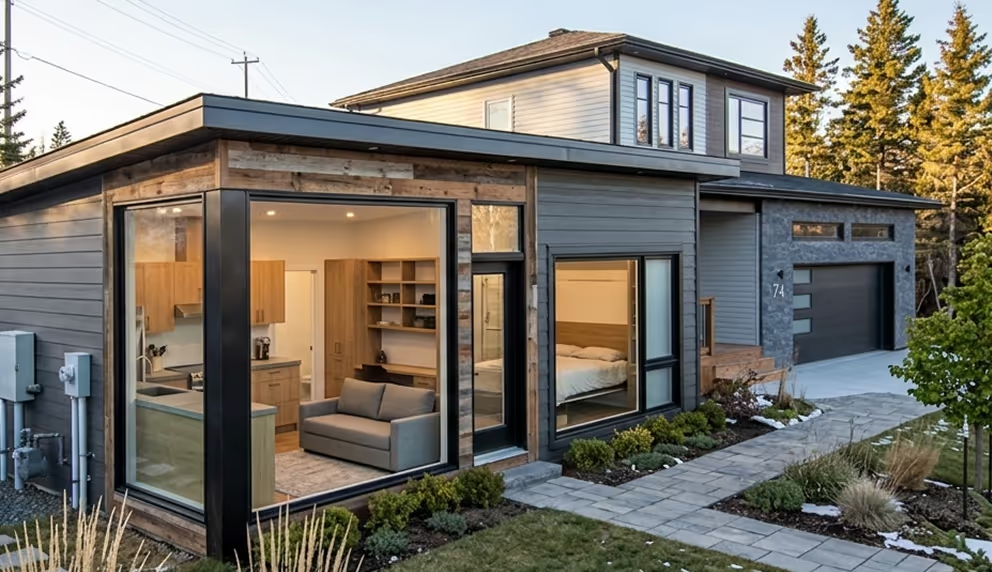
Secondary and Backyard Suite Incentive Program
Eligible Nova Scotia homeowners may receive up to $40,000 in reimbursement funding, covering as much as 50% of qualified expenses. You must finance the full project upfront, then submit for reimbursement after completion and inspection.
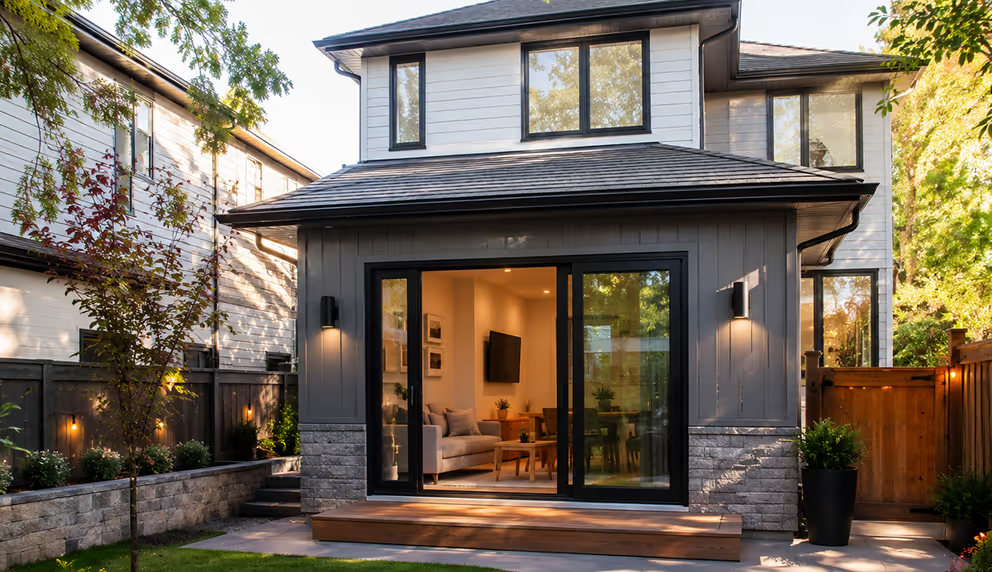
CMHC Flex Housing Options
Some lenders offer renovation mortgages or equity lines of credit tailored to accessory dwelling projects. We can connect you with local mortgage specialists familiar with ADU financing.

Property Tax Considerations
Adding a legal residential unit may increase your assessed value. However, rental income from your ADU often offsets this change. We recommend speaking with a tax advisor or contacting the Property Valuation Services Corporation (PVSC) for a personalized estimate.
How WeProvide Transparent ADU Pricing
1
Free Property Assessment
We visit your Halifax property to evaluate lot size, zoning classification, utility access, and your goals. This on-site review lets us provide realistic budget ranges, not generic estimates.
2
Detailed Scope and Quote
Based on your preferred layout, we prepare a fixed-price quote with line-item breakdowns. You see exactly where your investment goes.
3
Value Engineering Options
If the initial quote exceeds your budget, we suggest alternatives: adjusting finishes, simplifying rooflines, or phasing site work. You stay in control of cost decisions. Value engineering during the design phase, not during construction, keeps your project on budget without compromising safety or comfort.
4
Contract and Build
Once you approve the quote, we lock in pricing and begin. Our contracts include clear change-order processes so any adjustments are documented and agreed upon before work proceeds.
CommonQuestions About ADU Costs
How can I reduce my ADU construction costs without sacrificing quality?
Smart design choices make a difference. We help clients prioritize investments that deliver the best return: selecting durable, mid-range finishes, simplifying rooflines to reduce framing complexity, and standardizing window sizes to minimize custom orders.
Does converting an existing space cost less than building new?
Often, yes. Reusing an existing foundation and structure can reduce framing and excavation expenses. However, older homes may need electrical, plumbing, or structural upgrades that affect the final ADU conversion cost. We assess your specific property to give an accurate comparison.
Are permit costs included in your quotes?
Yes. Our proposals include municipal building permit fees and application support. We coordinate with HRM's building department so your ADU development moves through review smoothly. Any additional zoning variances or engineering reports are discussed upfront.
Ready toPlan Your Budget?
Whether you are exploring a compact rental suite or a spacious family unit, our team will map out realistic costs that fit your goals. Share your lot details and project vision to get started.
Start Your Floor Plan Consultation